
Back to Frankel Cardiovascular Center Floor Maps

Floor 3 - Frankel Cardiovascular Center
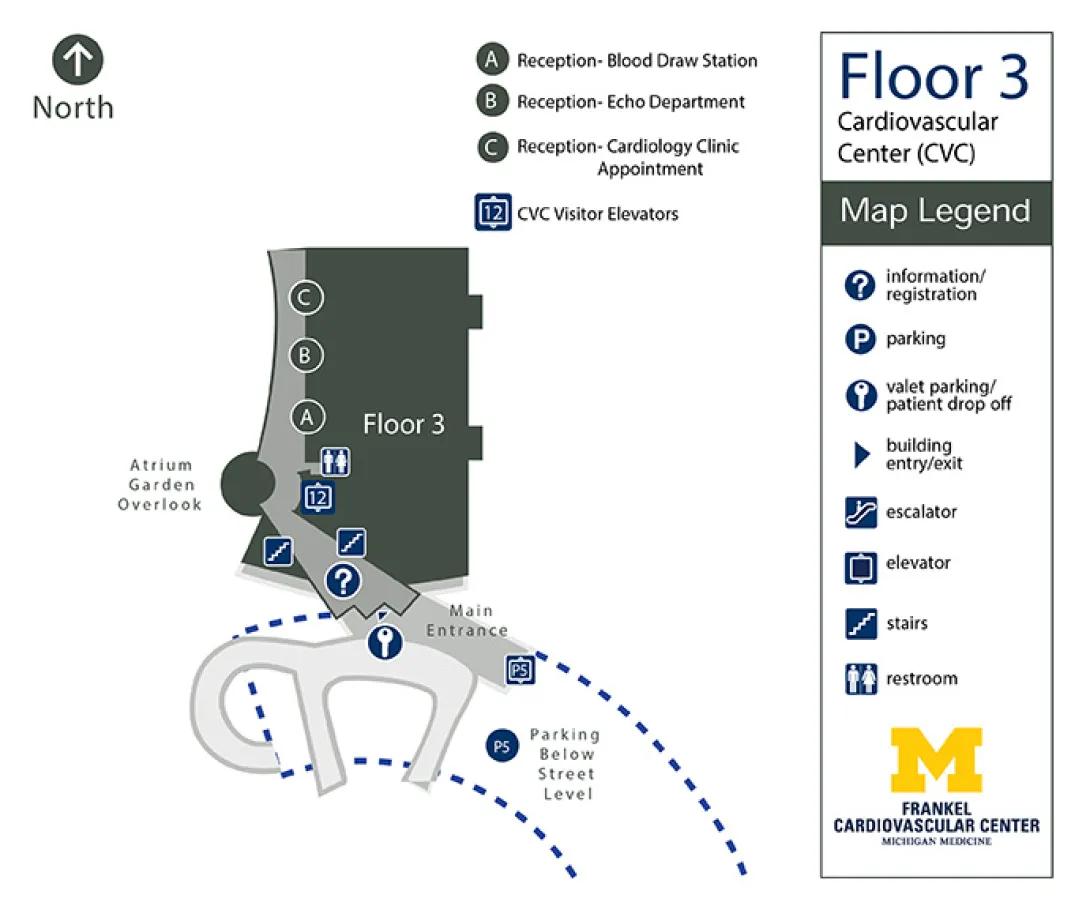
Visit Frankel Cardiovascular Center building details for more information including map & directions, parking, care at this location, amenities and onsite services.
Floor Map Description
Map Orientation & Layout Overview
- Compass Directions: North is straight up toward the top of the map, South is down toward the bottom, West is to the left, and East is to the right.
- Structural Layout: The map features a large, dark gray rectangular block labeled Floor 3 making up the east and center portions. A continuous light gray pathway wraps around the southern and western perimeters of this block. An exterior driveway and parking area sit to the south.
Detailed Navigation Guide
1. Exterior, Main Entrance, and Parking
- Drop-Off Loop: At the southernmost part of the map, there is a light gray looping driveway. A valet parking/patient drop off symbol (key icon) is located on the upper/northern curve of this loop.
- Main Entrance: Directly north-northeast of the drop-off loop is the Main Entrance, which leads northwest into the building via a light gray pathway.
- Parking Below Street Level: To the southeast of the main entrance loop, a dashed blue line borders an area labeled Parking Below Street Level, marked by a dark blue circle containing P5. A small square icon labeled P5 sits directly on the dashed line north of this text.
2. Entry Hallway and Transition Features
- Information/Registration Desk: Entering through the Main Entrance and moving northwest along the light gray path, you will encounter the information/registration symbol (?) located centrally in the corridor.
- Stairwells: Continuing west past the information symbol, the path narrows and travels southwest. Two stairs symbols are located in this branch: one near the center-left turn, and one at the southwestern most dead end.
- CVC Visitor Elevators (12): Directly north of the first central stairwell is a dark blue square enclosing the number 12, which marks the CVC Visitor Elevators.
- Restrooms: Directly north of the CVC Visitor Elevators (number 12 square) is a restroom symbol.
3. Western Corridor Reception Areas & Features
- Atrium Garden Overlook: To the west of the visitor elevators (number 12), there is a circular dark gray feature extending outward labeled Atrium Garden Overlook.
- Reception Lineup: North of the elevators, the light gray path extends a long corridor straight North along the western edge of the main dark gray block. Three reception stations are arranged sequentially from South to North:
- Reception- Blood Draw Station (A): The first station encountered when moving north past the elevators, marked by a circled letter A.
- Reception- Echo Department (B): Located directly north of station A, marked by a circled letter B.
- Reception- Cardiology Clinic Appointment (C): Located directly north of station B at the northwestern portion of the path, marked by a circled letter C.
