

Floor 3 - D. Dan and Betty Kahn Health Care Pavilion
Visit the D. Dan and Betty Kahn Health Care Pavilion building details for more information including map & directions, parking, care at this location, amenities and onsite services.
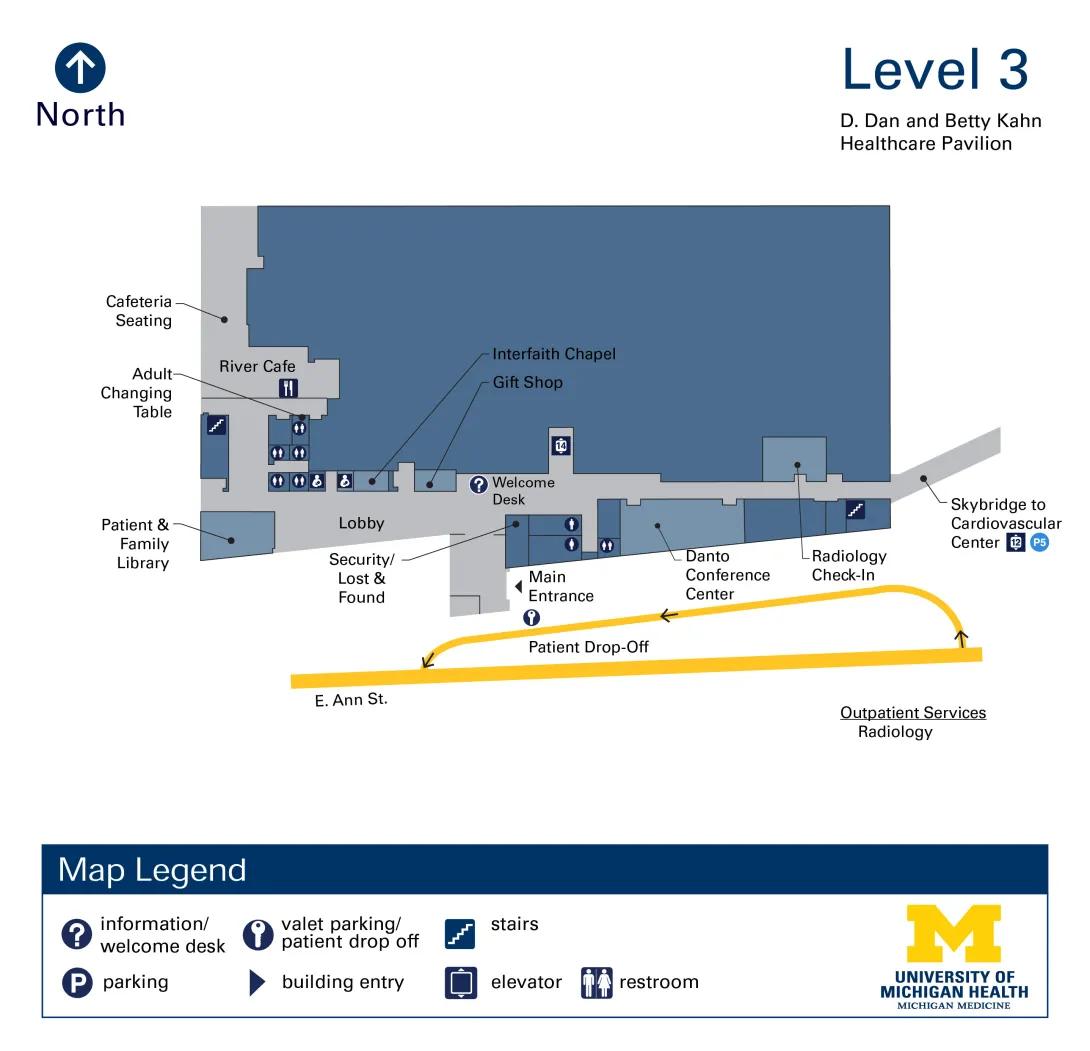
Floor Map Description
Orientation and General Layout
- Map Context: This guide describes Level 3 of the D. Dan and Betty Kahn Healthcare Pavilion (University of Michigan Health Michigan Medicine), which houses Outpatient Services Radiology.
- Compass Orientation: According to the directional indicator, North is oriented to the top of this map layout. To align with standard directions while reading this text: North is Up, South is Down, West is Left, and East is Right.
- Corridor Pathways: The floor plan features a light gray network of interconnected walking corridors and lobby spaces surrounded by dark blue functional areas.
Main Entrance and Lobby Area (South-Central Region of Map)
- Main Entrance: You can approach Floor 3 via the Patient Drop-Off loop located along E. Ann St., which is marked by a valet parking/patient drop off key icon. A dark blue building entry triangle guides you directly forward into the building through the Main Entrance.
- Lobby Services: Immediately inside the Main Entrance on your left (West) is Security/Lost & Found. Moving further West, the hallway opens into the main Lobby area.
- Library: At the far southwestern corner of the Lobby area is the Patient & Family Library.
Central Corridor and Core Amenities (North Wall)
- Welcome Desk: Directly across the corridor from the Main Entrance area is the Welcome Desk, marked by an information/welcome desk question mark icon.
- Central Amenities: Walking West from the Welcome Desk along the northern wall of the corridor, you will pass the Gift Shop, followed by the Interfaith Chapel. Immediately East of the Welcome Desk is a square icon containing the number 14.
West Corridor and Dining Services (West Region of Map)
- Restroom Cluster: Moving West past the main Lobby, there is a central service cluster containing four restroom icons arranged in a grid, alongside three additional circular/square icons containing white figures.
- Dining and Seating: Directly North of this restroom cluster is the River Cafe, designated by a square icon with a fork and knife. To the West of the cafe is the Cafeteria Seating area.
- West Amenities: On the far western wall adjacent to the seating area, the Adult Changing Table label points directly to a blue square containing a stairs symbol.
East Corridor and Hospital Interconnection (East Region of Map)
- East Corridor Amenities: Moving East from the Main Entrance along the corridor, you will pass two vertically aligned blue circles containing white figures, followed immediately by an adjacent restroom icon.
- Conference and Radiology Spaces: Continuing East, you will pass the Danto Conference Center on the south side of the corridor, followed by the Radiology Check-In area. A blue square containing a stairs symbol is located on the far eastern wall of the Radiology Check-In space.
- Hospital Interconnection: At the far-right end of this main hallway, the path connects directly to the Skybridge to Cardiovascular Center. This transition point is marked with a square icon containing the number 12 and a blue circle icon containing P5.
