
Back to University Hospital Floor Maps

Floor 6 - University Hospital
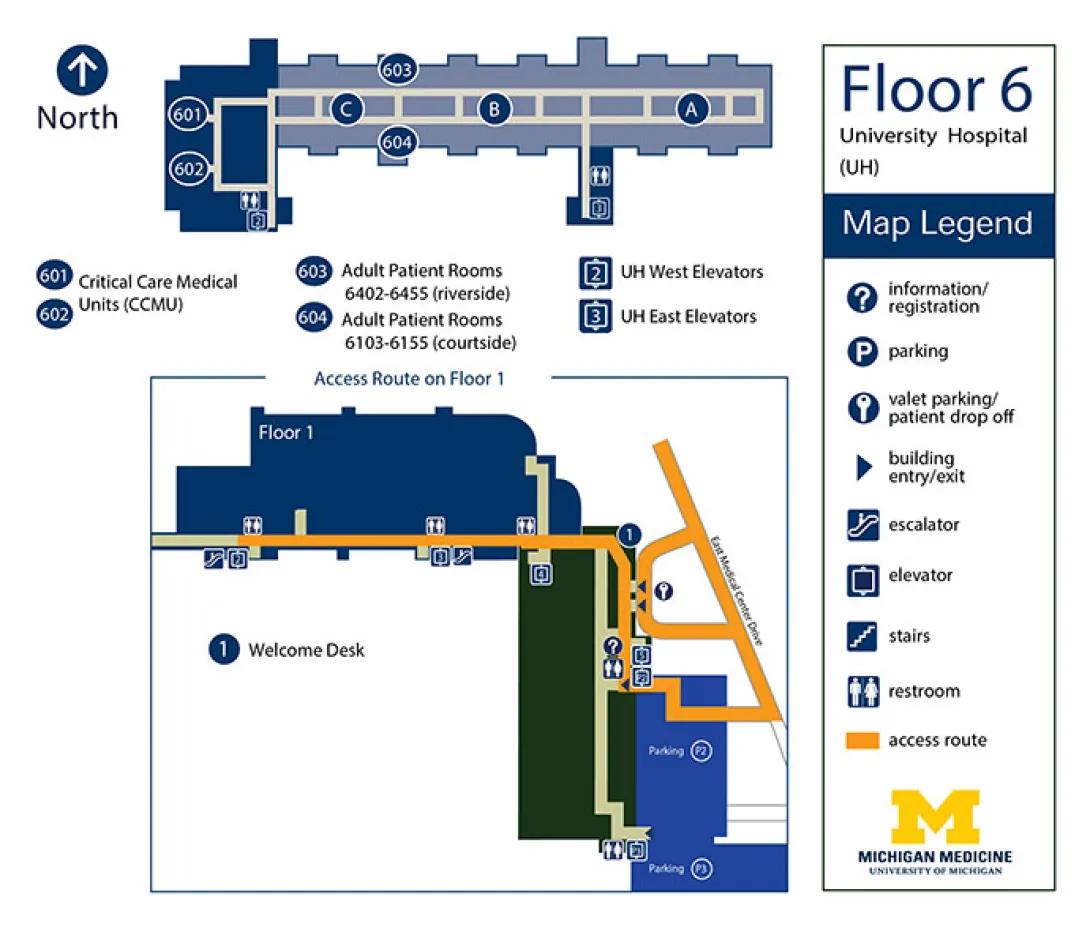
View University Hospital building details for more information including map & directions, parking, care at this location, amenities and onsite services.
Floor Map Description
Orientation and Western Wing (Critical Care)
- Compass Orientation: North is toward the top of the map, South is down, West is to the left, and East is to the right.
- Loop Configuration: The westernmost block consists of a rectangular loop corridor.
- Northwest Wing: The northern half of this loop is marked as Circle 601 (Critical Care Medical Units - CCMU).
- Southwest Wing: The southern half of this loop is marked as Circle 602 (Critical Care Medical Units - CCMU).
- West Elevator & Amenities: Directly South of the entry junction to this loop is a blue square enclosing the number 2, denoting the UH West Elevators. A restroom symbol is located directly across the hall North of these elevators.
Central Patient Spine
- Double-Corridor Spine: Moving East from the CCMU loop, the floor transitions into an elongated horizontal corridor layout.
- North Patient Track: The northern track is labeled Circle 603 (Adult Patient Rooms 6402-6455, river side).
- South Patient Track: The southern track is labeled Circle 604 (Adult Patient Rooms 6103-6155, court side).
- Central Islands: Central islands C, B, and A divide these tracks from West to East.
Eastern Elevator Core
- Southern Hallway Branch: Near the far East end of the horizontal spine, a corridor turns perpendicular and runs straight South.
- Core Amenities: A restroom symbol is located on the West side of this southern hallway branch.
- East Elevator Access: The branch terminates at a blue square enclosing the number 3, denoting the UH East Elevators.
Directions to University of Michigan Hospital Floor 6
Parking for the University Hospital is in Parking Structure P2/P3.
Remember the level on which you parked.
Locate the parking structure elevator.
- From P2 Parking - Take the P2 elevator to the Floor 1
- Exit the elevator and enter the Taubman Center
- Entrance to University Hospital is at the north end of the Taubman Center
- Follow signs toward University Hospital (UH), Elevator2/Elevator 3
- Take Elevator 2 or Elevator 3 up to Floor 6*
- From P3 Parking - Take the P3 elevator to Floor 2
- Exit the elevator and enter the Taubman Center
- Follow signs toward University Hospital (UH), Elevator2/Elevator 3
- Take Elevator 2 or Elevator 3 up to Floor 6*
Detailed Directions to Clinics
Detailed directions to services located on Floor 6 of the University Hospital are listed below. Look for signage to assist you in finding your location.
- Critical Care Medical Unit (CCMU)
Take the Elevator 2 to Floor 6. When you exit the elevator lobby, take the first hallway to your left. Turn right at the end of the hall. You will see the overhead sign of Critical Care Medical Unit (CCMU) on your left. - Patient Rooms
Take Elevator 3 to Floor 6. When you exit the elevator lobby, follow the hallway straight ahead until you reach the patient halls. Signage will indicate room number location.
