
Back to Von Voigtlander Women's Hospital Floor Maps

Floor 9 - Von Voigtlander Women's Hospital
View Von Voigtlander Women's Hospital building details for more information including map & directions, parking, care at this location, amenities and onsite services.
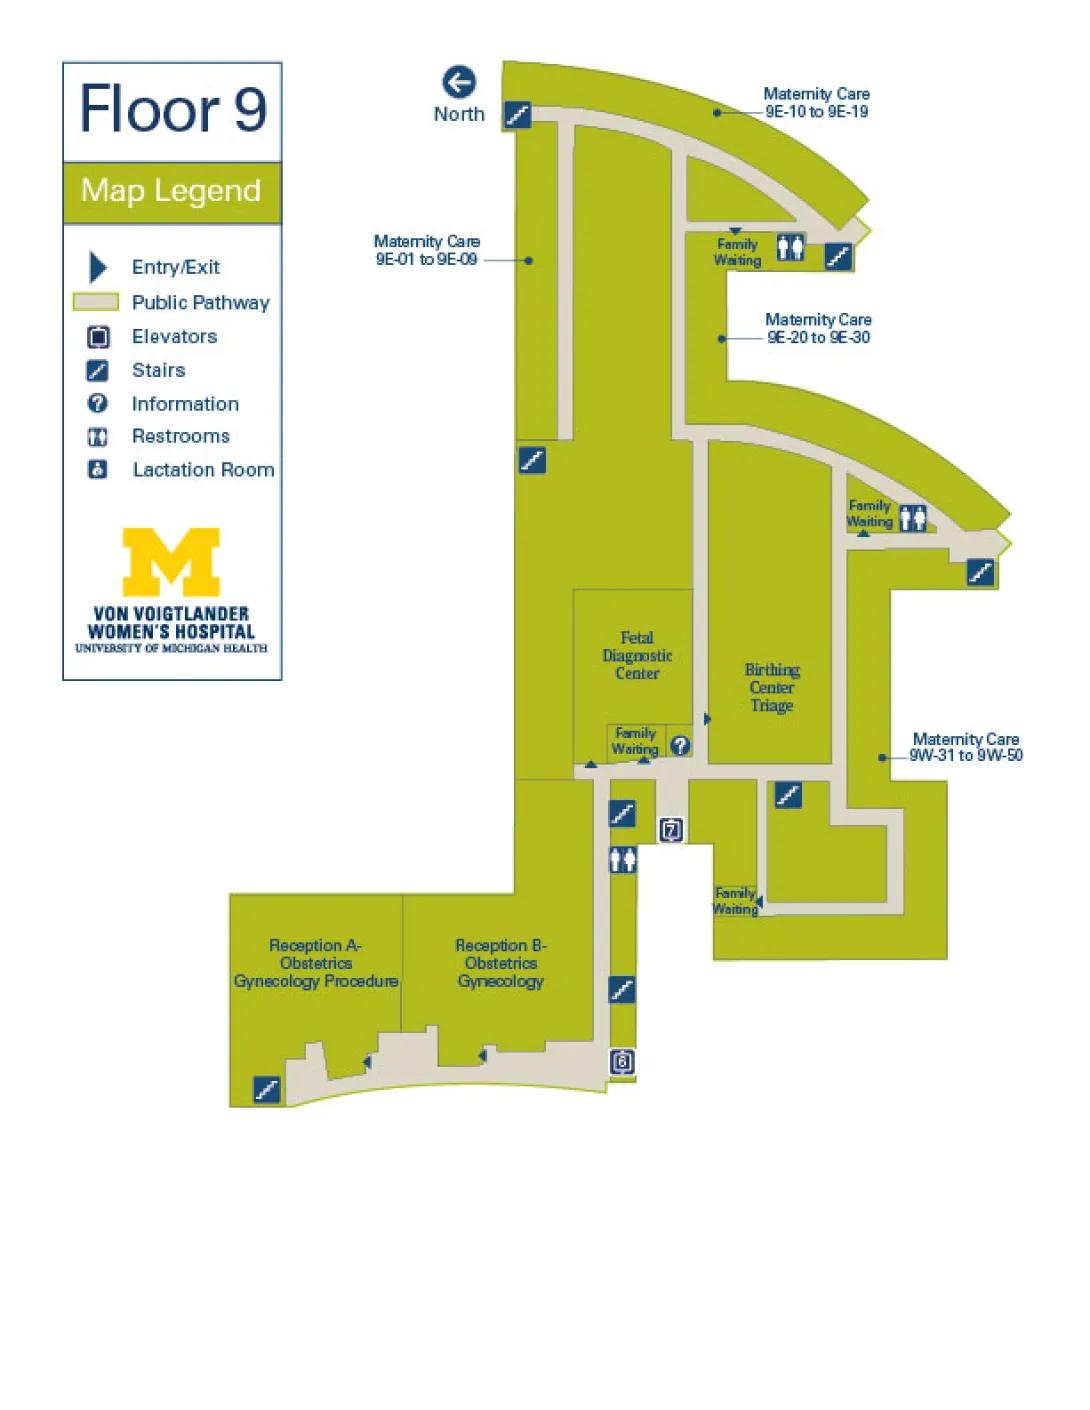
Floor Map Description
Orientation and Southern Clinics
- Compass Orientation: North is toward the left of the map, South is to the right, West is upward, and East is downward.
- Southern Clinics: At the absolute South end (bottom left), the public pathway serves Reception A- Obstetrics Gynecology Procedure and Reception B- Obstetrics Gynecology.
- Boundary Stairs: A set of stairs sits at the far southwest corner of Reception A.
Elevator 6 and Central Corridor Spine
- Central Pathway: Moving North (upward) from the southern clinics, the path runs through a corridor containing Elevator 6 at its base and a set of stairs.
- Core Amenities: Continuing North, the pathway features a restroom symbol and another set of stairs on its West side.
Fetal Diagnostic Center and Elevator 7
- Elevator 7 Core: The corridor leads to a central junction containing Elevator 7.
- Waiting & Information: Directly West (above) Elevator 7 is a Family Waiting area containing an Information circle icon.
- Clinical Entry: This waiting area provides entry via a triangle into the Fetal Diagnostic Center.
Birthing Center Triage and East Wing
- Eastern Corridor Link: East (downward) from the Elevator 7 hub, a corridor passes a Family Waiting area and connects to a square corridor system.
- Triage & Maternity Wing: This area contains the Birthing Center Triage room, a set of stairs, and opens into the Maternity Care 9W-31 to 9W-50 wing on the far East side, which includes a set of stairs at its eastern point.
Northern Maternity Care Wings
From the central spine, continuing North (upward) opens into several branching patient room hallways:
- West Maternity Track: The main straight West track leads to Maternity Care 9E-01 to 9E-09, featuring a set of stairs at its West boundary.
- Upper Curved Track: An upper curving track leads to Maternity Care 9E-10 to 9E-19, with a set of stairs at the northernmost apex.
- East Maternity Branches: A right-branching hallway leads to a Family Waiting area with a restroom symbol and a set of stairs, which connects directly to Maternity Care 9E-20 to 9E-30. Further down this branch is another Family Waiting space with an adjacent restroom symbol.
