
Back to University Hospital South Floor Maps
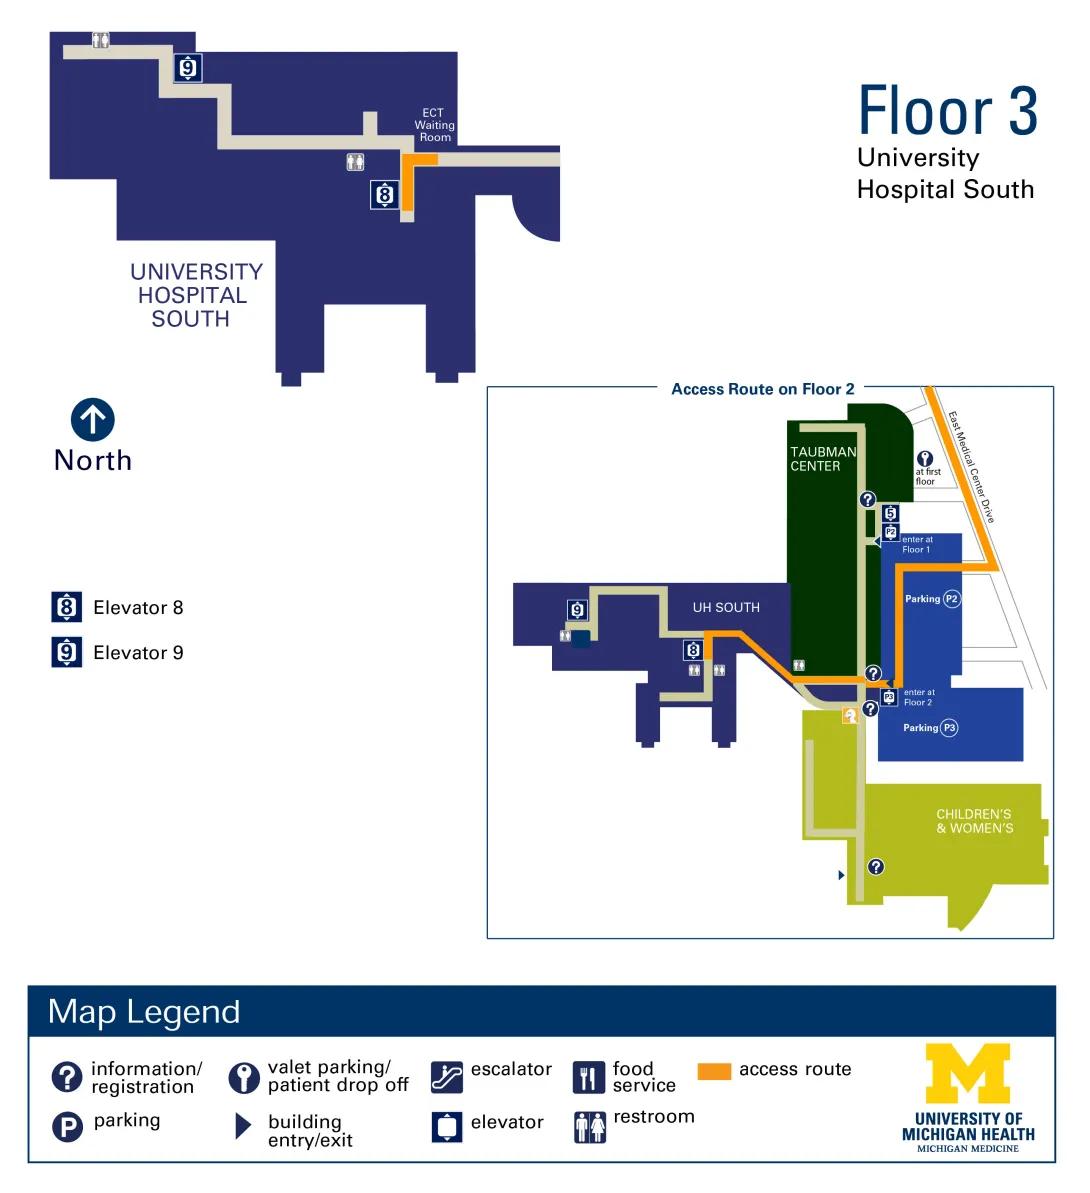
Floor 3 - University Hospital South
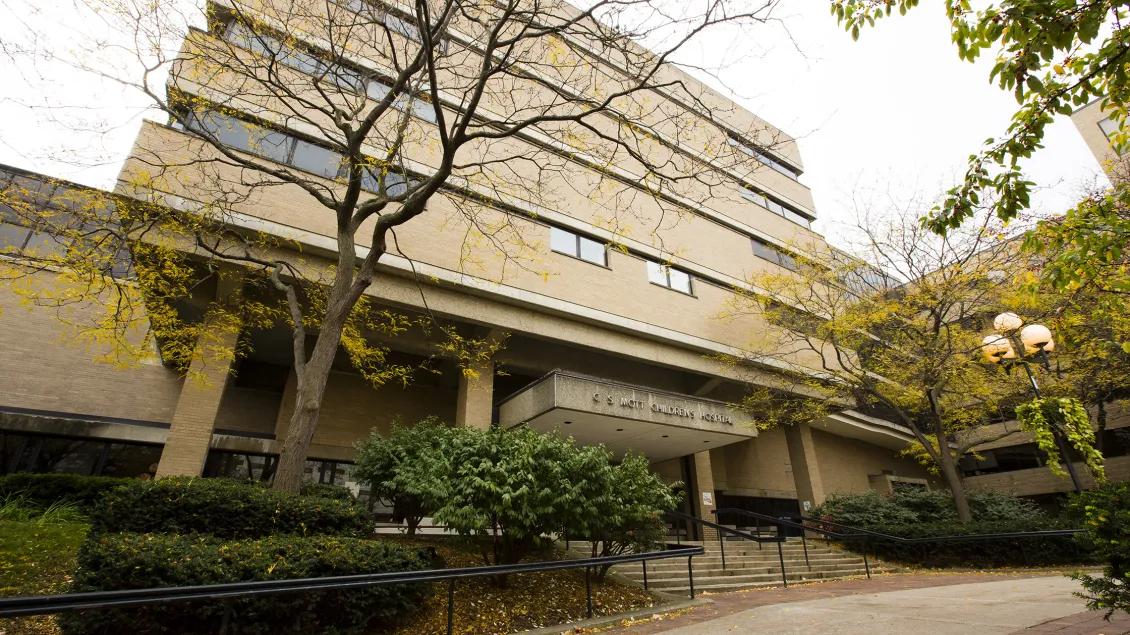
View University Hospital South building details for more information including map & directions, parking, care at this location, amenities and onsite services.
Floor Map Description
Orientation and Main Upper Floor Plan Structure
- Compass Orientation: North is toward the top of the map, South is down, West is to the left, and East is to the right.
- Main Upper Floor Plan Structure: The main floor plan for Floor 3 represents UNIVERSITY HOSPITAL SOUTH. It consists of a stepped, gray-colored internal hallway system cutting through a dark blue background wing.
Western and Northern Sections
- Northwest Restroom: At the far northwest corner of the wing, there is a restroom symbol.
- Elevator 9 Access: Moving East from this restroom, the corridor steps South and then East again, where it immediately connects to Elevator 9.
Central and Southern Core
- Stepped Hallway Block: From Elevator 9, the corridor steps South, continues East, steps South again, and then steps East to create a central hallway block.
- Structural Columns: Along this central path, branching downwards to the South, are two extended structural columns projecting South.
Eastern Section and Elevator 8
- Vertical Segment Junction: East of the central steps, the corridor meets a vertical hallway segment.
- Elevator 8 Core: At the southern end of this vertical segment sits Elevator 8.
- Core Amenities: Directly North across the hallway from Elevator 8 is a restroom symbol.
ECT Waiting Room Access & External Route Inset
- ECT Waiting Room: North and East of Elevator 8, the corridor reaches its northeastern limit at the ECT Waiting Room. This area is marked with an orange access corner indicator, matching the baseline transfer point from the lower-level access maps.
- Access Route on Floor 2 Inset: This inset indicates that to reach Floor 3's main layout from the outside world, users must utilize the orange access route on Floor 2 via East Medical Center Drive, move through the Taubman Center/Parking areas, enter UH SOUTH, and take Elevator 8 or Elevator 9 up to Floor 3.
Directions to University Hospital South - Floor 3
Parking for University Hospital South is in Parking Structure P2/P3. Remember the level on which you parked.
- From P2 Parking - Take the P2 elevator to Floor 1
- Exit the elevator and enter the Taubman Center
- Take Taubman Elevator 5 to Floor 2
- Follow the overhead signs toward UH South, Elevator 8
- From P3 Parking - Take the P3 elevator to Floor 2
- Exit the elevator and enter the Taubman Center
- Follow the overhead signs toward UH South, Elevator 8
Detailed Directions to Services
Detailed directions to services located on Floor 3 of UH South are listed below. Look for signage to assist you in finding your location.
- ECT
- On Floor 2, follow signs towards Elevator 8
- Take Elevator 8 up to Floor 3
- Exit Elevator 8 on Floor 3, turn left and a quick right to find ECT Waiting Room
