
Back to Mott Children's Hospital Floor Maps

Floor 5 - Mott Children's Hospital
View Mott Children's Hospital building details for more information including map & directions, parking, care at this location, amenities and onsite services.
Floor Map Description
Orientation and Map Layout
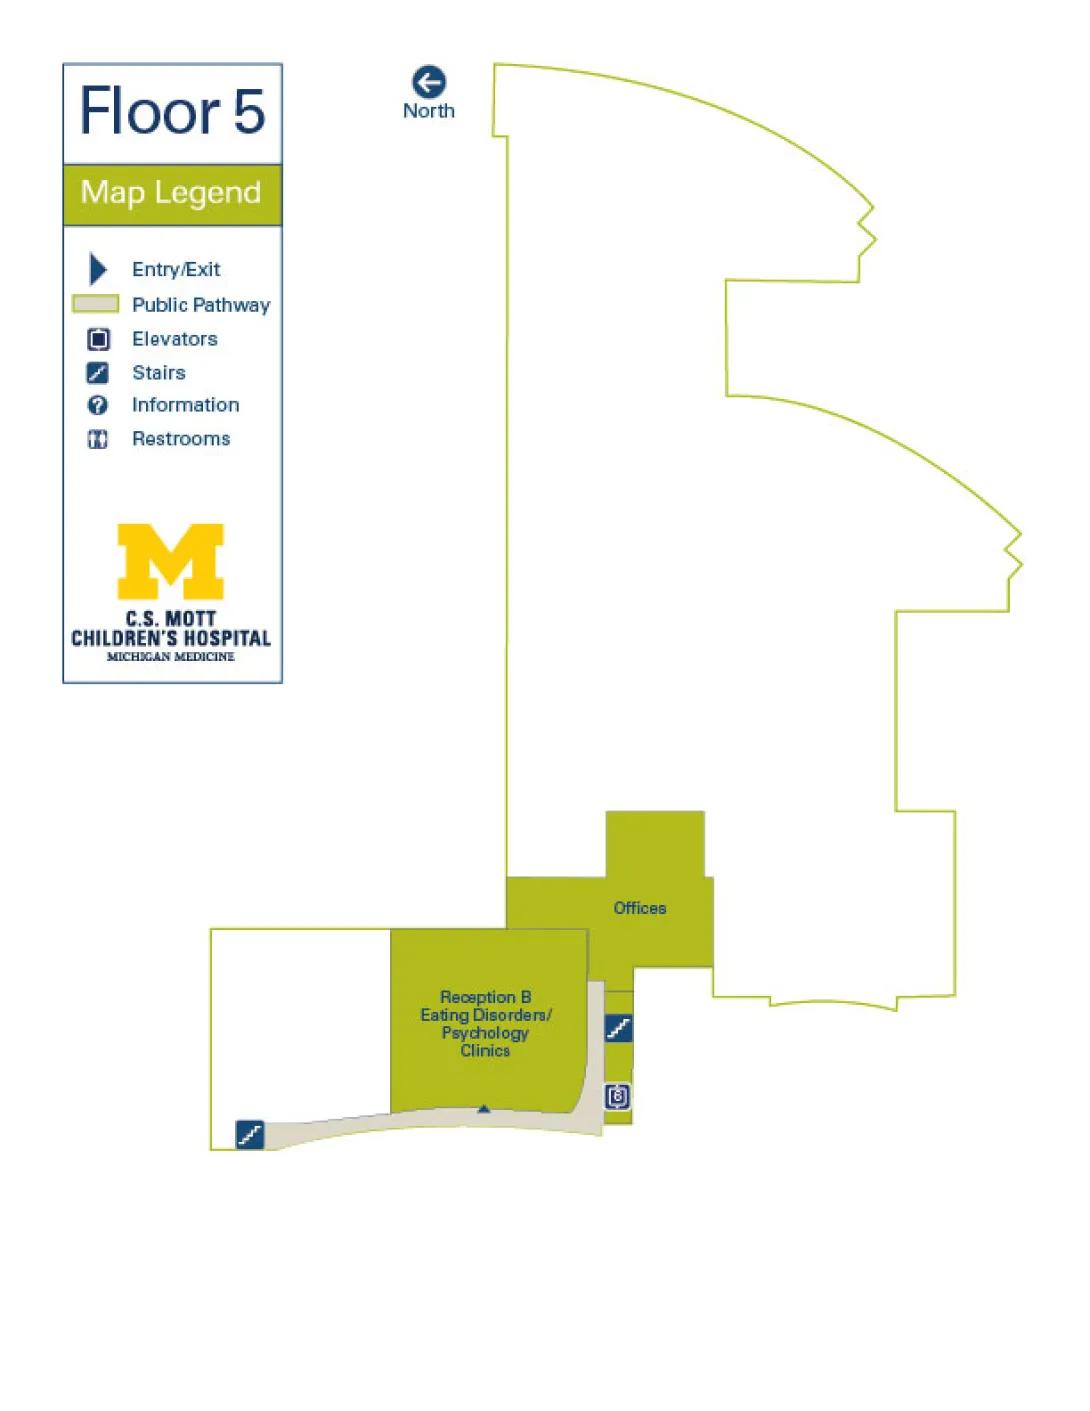
This map details Floor 5 of C.S. Mott Children's Hospital Michigan Medicine.
- Compass Direction: On this map, North is directed toward the left side of the page. This means East is up, West is down, and South is toward the right side of the page.
- Pathways: The accessible route for the public is represented by a light beige Public Pathway. The open, operational hospital clinics and rooms are color-coded in green.
- Floor Restrictions: The majority of this floor (the North, East, and central sections) consists of empty white space outlined in yellow, meaning it has no public features or labeled destinations on this map. All public destinations are located in a small cluster at the bottom-left (West/South) corner.
Western Corridor (Reception B)
- Westernmost Access Point: At the far bottom-left corner of the layout (the West side), there is a set of Stairs located directly on the Public Pathway.
- Moving Eastbound (Up the page): Following the curved public pathway from left to right, you will walk alongside a green sector labeled Reception B Eating Disorders/Psychology Clinics.
- Clinic Entry: There is a dark blue Entry/Exit triangle marker positioned on the pathway, pointing directly inward to provide access to Reception B.
Eastern Hub (Elevator 6 and Offices)
- Elevator 6: Continuing to the end of the curved public pathway, the trail reaches a dead-end at Elevator 6, which is located at the bottom right of the path cluster.
- Stairs: Immediately before reaching Elevator 6, there is a set of Stairs positioned on the left side of the pathway.
- Offices: Directly next to the stairs, the pathway steps left into a green zone labeled Offices. This office area sits immediately east of the Reception B clinic.
