
Back to Von Voigtlander Women's Hospital Floor Maps

Floor 3 - Von Voigtlander Women's Hospital
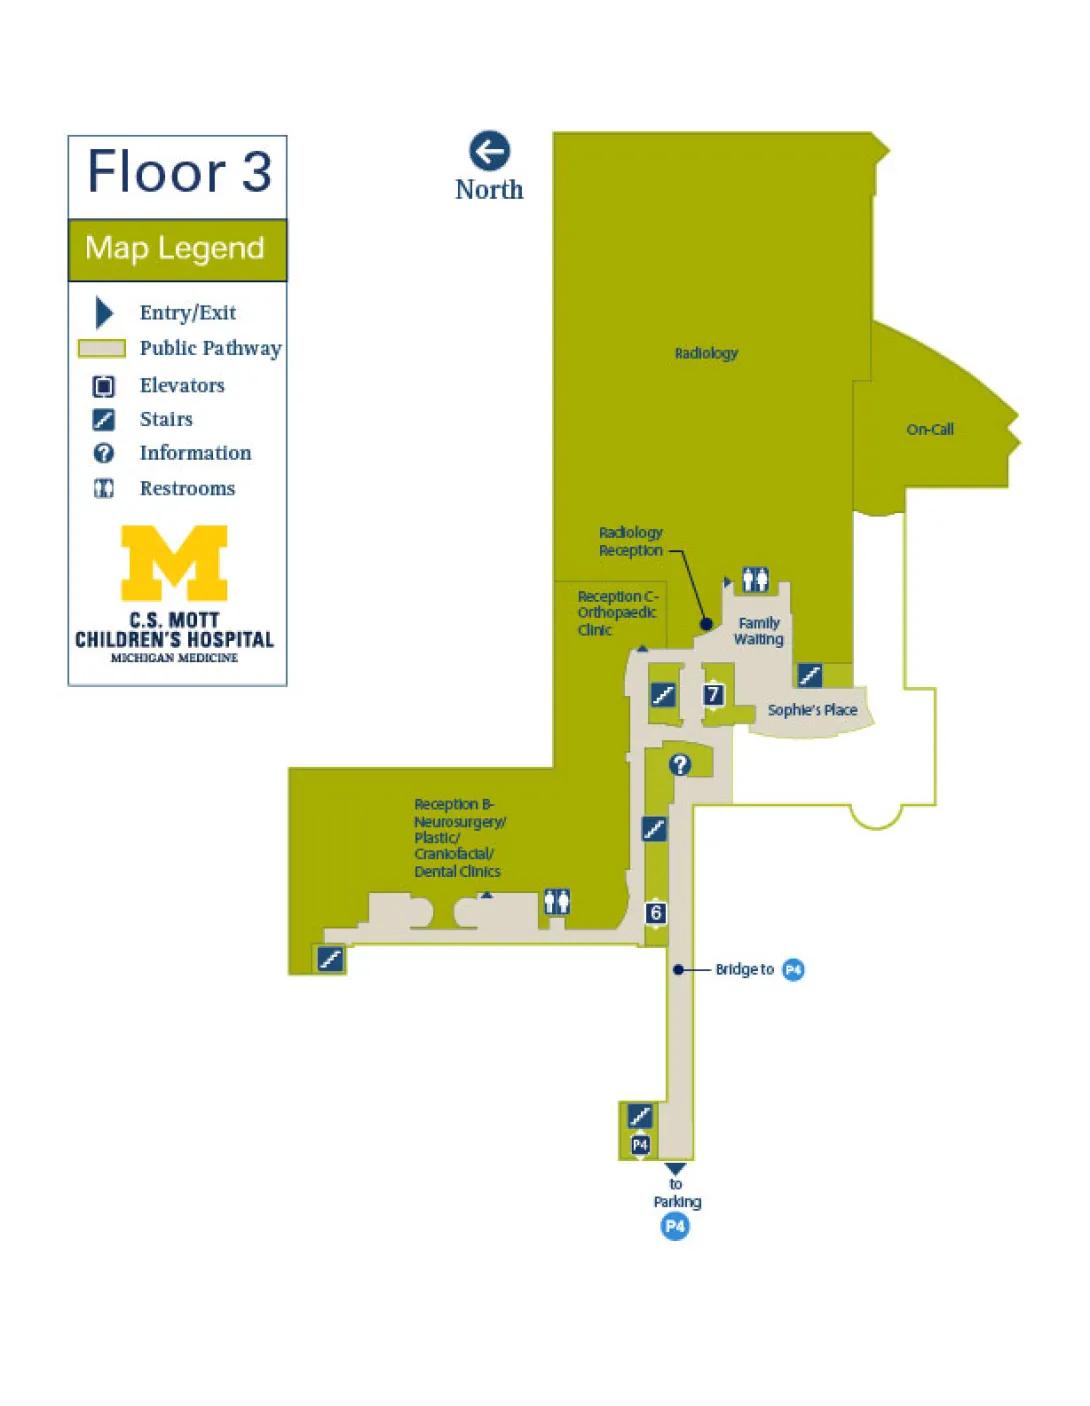
View Von Voigtlander Women's Hospital building details for more information including map & directions, parking, care at this location, amenities and onsite services.
Floor Map Description
Orientation and Southern Entry
- Compass Orientation: North is toward the left of the map, South is to the right, West is upward, and East is downward.
- Bridge to P4: Starting at the absolute East end (bottom of the map), the public pathway originates from "to Parking P4" next to an elevator labeled P4 and a set of stairs.
- Initial Pathway: Moving West (upward along the thin corridor), the route passes a marker labeled Bridge to P4 on its East side.
Elevator 6 Hub & Reception B Wing (South Wing)
- Elevator 6 Core: Continuing West, the pathway reaches a junction containing Elevator 6 and a set of stairs on its North side. Turning South (downward) at this junction leads into a long hallway running South.
- Clinical Wing: Following the pathway South from the Elevator 6 junction, you pass a restroom symbol on the West side before reaching a broad public corridor.
- Reception B: This wing houses Reception B- Neurosurgery/ Plastic/ Craniofacial/ Dental Clinics.
- Wing Boundaries: At the absolute South tip of this wing is a set of stairs, and two entry/exit triangles line the inner beige corridor edge.
Central Core and Information Desk
- Central Intersection: Returning to the Elevator 6 junction and proceeding further West (upward), the pathway hits a central intersection.
- Core Amenities: An Information symbol sits on the West side of this hallway, followed immediately by another set of stairs on the West wall.
Elevator 7 and Family Waiting Area
Continuing West, the corridor opens into a complex cluster containing several clinic and waiting amenities:
- Elevator 7 Core: To the North sits a recessed loop containing Elevator 7 and a set of stairs.
- Reception C: To the West of Elevator 7 is the Reception C- Orthopedic Clinic.
- Family Waiting: To the East of Elevator 7 is the Family Waiting area, which includes a restroom symbol at its northwest corner.
- Sophie's Place: Immediately East of the Family Waiting area, the corridor flows into an open area labeled Sophie's Place, which contains a set of stairs on its northern edge.
Radiology and Far West Sections
- Radiology Check-In: West of the clinic and waiting hub is a dot labeled Radiology Reception.
- Radiology Wing: Moving further West leads into a massive green zone designated as Radiology.
- On-Call Area: At the extreme northwest corner of the Radiology zone, an attached section is labeled On-Call.
