
Floor B1 - Taubman Center
Visit Taubman Center building details for more information including map & directions, parking, care at this location, amenities and onsite services.
Floor Map Description
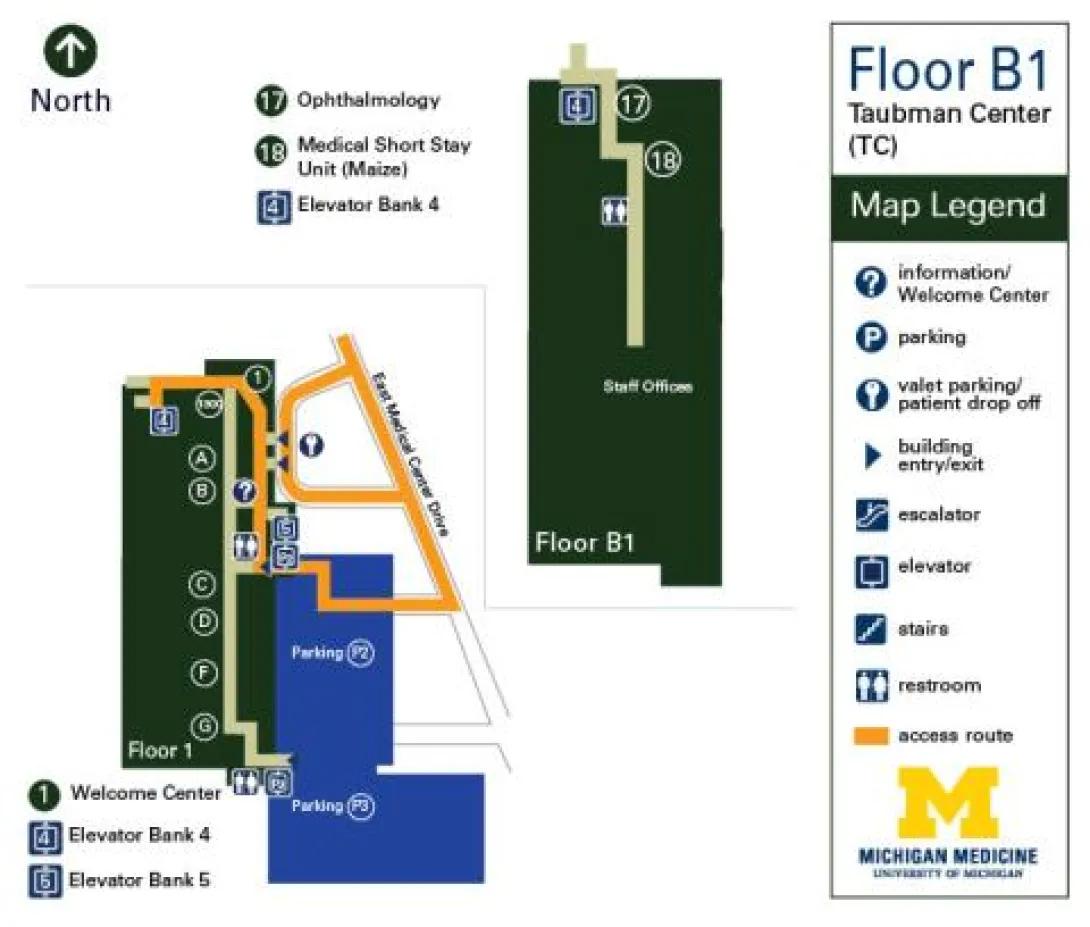
Map Orientation & Layout Overview
- Compass Directions: North is straight up toward the top of the map, South is down toward the bottom, West is to the left, and East is to the right.
- Structural Layout: The layout contains two separate maps. The lower map details Floor 1, which serves as the primary ground entry level with parking structures. The upper map details Floor B1, which contains medical units and staff offices accessed via vertical elevator cores.
Detailed Floor 1 Navigation & Access Route
The orange access route serves as a continuous line tracking transit through the exterior drives and internal public walkways.
1. Driving and Outdoor Approach
- Roadway: East Medical Center Drive travels diagonally from the Southeast toward the Northwest on the right side of the plan.
- Entry Loops: Two parallel orange path loops extend Westward from East Medical Center Drive.
- The center of these loops contains a white driveway area featuring a valet parking/patient drop off symbol (key icon).
- The northernmost loop branch passes two dark blue triangle building entry/exit symbols pointing West into the facility.
- Welcome Center (1): Just past the entry/exit doors is a dark green circle enclosing the number 1, denoting the Welcome Center.
2. Indoor Floor 1 West and Central Corridors
- Elevator Bank 4: From the Welcome Center entry, the orange access route heads straight West, then hooks South, and terminates directly at a blue square enclosing the number 4, which represents Elevator Bank 4. Just East of this elevator area is the circled number 1300.
- Vertical Core Pathway: From the Welcome Center entry, the orange access route also breaks directly South, running vertically down the center of the dark green facility section.
- Lettered Locations: Walking South down this corridor, you pass destinations aligned on your right (West) side in sequence: A, B, C, D, F, and G.
- Information & Restrooms: Directly opposite location B along the orange route is an information/Welcome Center symbol (?) and a restroom symbol.
3. Indoor Floor 1 East Parking Connections
- Parking P2 Access: Just south of the information desk hub, an orange route branch turns sharply East, passing a blue square enclosing the number 5 and a blue square enclosing P2 (elevator icon). The orange line continues East and loops around the northern edge of Parking P2.
- Parking P3 Access: At the southern end of the central vertical corridor, past location G, the pathway transitions to a light gray corridor. It zigzags South and East, passing a final restroom symbol and a blue square enclosing P3 next to a building entry/exit triangle symbol, which opens directly into Parking P3.
Detailed Floor B1 Navigation
Floor B1 is detailed on the upper map graphic. It features a single light-tan corridor running through a solid dark green background.
- Elevator Bank 4 Connection: At the absolute northernmost tip of the light-tan corridor layout is a blue square enclosing the number 4, denoting Elevator Bank 4. This serves as the primary vertical connection back down to Floor 1.
- Zigzag Corridor: Leaving Elevator Bank 4, the corridor heads straight South for a short distance, turns sharply East, and then turns sharply South again to create a main vertical hallway.
- Ophthalmology (17): Positioned on the eastern wall of the corridor at the corner of the first horizontal turn is the green circle marked 17.
- Medical Short Stay Unit (Maize) (18): Moving South along the main straight vertical hallway, the green circle marked 18 is located on your left (East) side.
- Restrooms: Opposite the Medical Short Stay Unit, on the right (West) side of the corridor, is a restroom symbol.
- Staff Offices & South Termination: The light-tan corridor runs straight South past the restrooms and terminates as a dead-end pathway within a section labeled Staff Offices.
Directions to Floor B1 Taubman Center
Parking for B1 of the A. Alfred Taubman Health Care Center is in Parking Structure P2/P3. Remember the level on which you parked. Locate the parking structure elevator.
- From P2 Parking - Take the P2 elevator to Floor 1
- Exit the elevator and enter the Taubman Center
- Follow the overhead signs to Elevator 4. Take Elevator 4 to Floor B1
- From P3 Parking - Take the P3 elevator to Floor 2
- Exit the elevator and enter the Taubman Center
- Follow the overhead signs to Elevator 4. Take Elevator 4 to Floor B1.
HOPE Ambassadors (wearing yellow vests) are available to help with wayfinding.
If you need to look up appointment information or a patient room number, please go to a Welcome Center located on Floor 1 near Main Entrance/Elevator 5 or on Floor 2 near the P3 entrance.
Detailed Directions to Clinics
Detailed directions to services located on Floor B1 of the Taubman Center are listed below. Look for signage to assist you in finding your location.
- Ophthalmology
Exit Elevator 4 on Floor B1 and immediately turn right. The entrance to the Ophthalmology clinic is at the end of this short hallway. - Medical Short Stay Unit (Maize)
Exit Elevator 4 on Floor B1 and turn right. Follow signage on the walls to the Medical Short Stay Unit.
