

Floor 4 - D. Dan and Betty Kahn Health Care Pavilion
Visit the D. Dan and Betty Kahn Health Care Pavilion building details for more information including map & directions, parking, care at this location, amenities and onsite services.
Floor Map Description
Orientation and General Layout
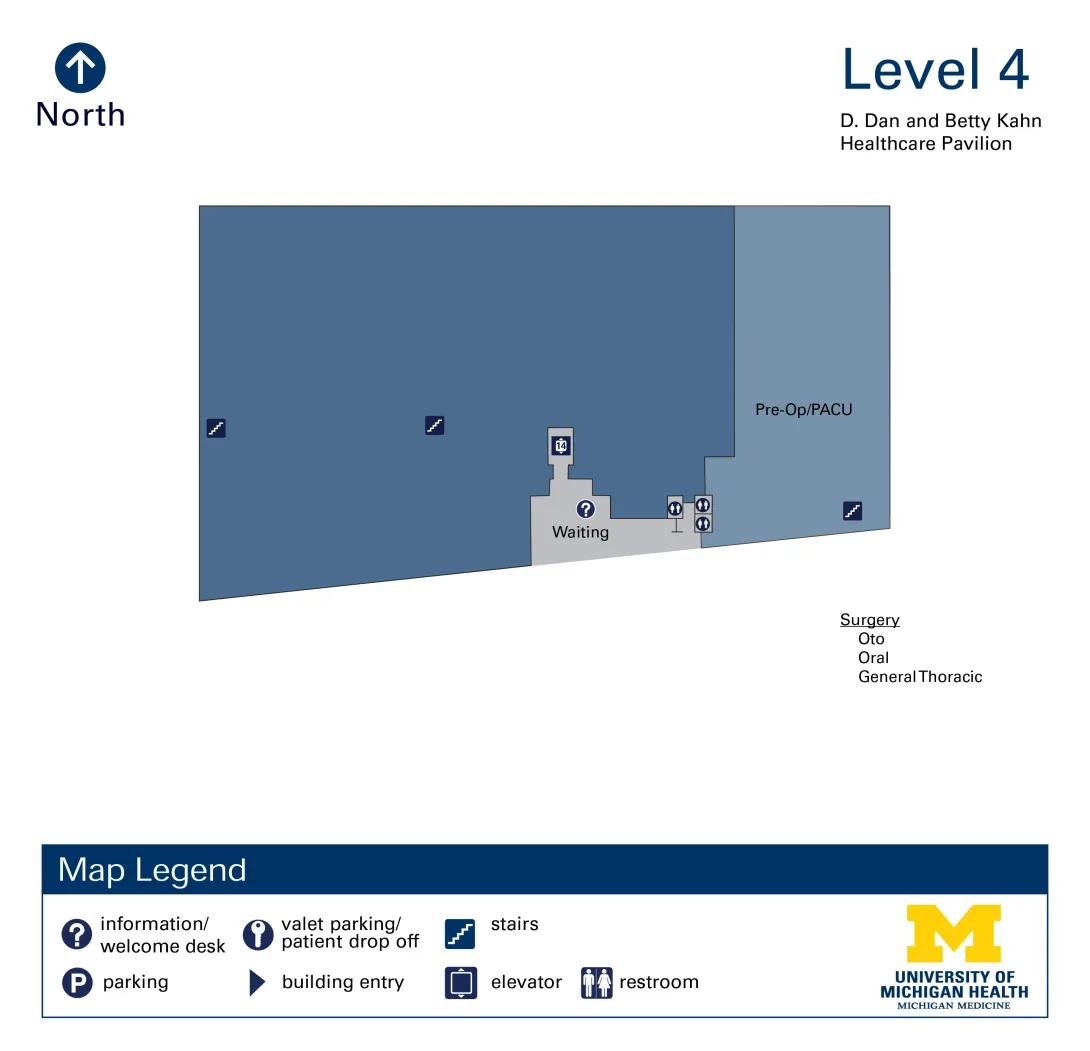
- Map Context: This guide describes Level 4 of the D. Dan and Betty Kahn Healthcare Pavilion (University of Michigan Health Michigan Medicine), which houses Surgery (Oto, Oral, General Thoracic).
- Compass Orientation: According to the directional indicator, North is oriented to the top of this map layout. To align with standard directions while reading this text: North is Up, South is Down, West is Left, and East is Right.
- Corridor Pathways: The floor plan features a light gray central waiting area and corridor that interfaces with a large dark blue zone on the West and a medium-blue Pre-Op/PACU zone on the East.
Central Corridor and Amenities (Center Region of Map)
- Waiting Area: The primary accessible space is the light gray Waiting zone, which features an information/welcome desk question mark icon (?).
- Central Elevator/Service Access: Directly north of the Waiting text, a narrow light gray alcove extends upward, terminating at a square icon containing the number 14.
- Restrooms: Located on the eastern edge of the light gray corridor, just southeast of the Waiting area, are two vertically stacked public restroom icons (male/female stick figures).
West Wing (West Region of Map)
- West Area: A large, solid dark blue area extends to the West of the central light gray corridor.
- Stairs (West-Central): Moving West into the dark blue zone from the central corridor, a blue square containing a stairs symbol (white zigzag lines) is located in the west-central portion of the floor plan.
- Stairs (Far West): A second blue square containing a stairs symbol is located on the far western boundary wall of the dark blue zone.
East Wing: Pre-Op/PACU (East Region of Map)
- Pre-Op/PACU Area: The entire eastern section of Level 4 consists of a medium-blue zone labeled Pre-Op/PACU. It sits directly East of the central Waiting area and restroom cluster.
- Stairs (Southeast): A blue square containing a stairs symbol (white zigzag lines) is located in the southeastern corner of the Pre-Op/PACU zone.
