
Back to Mott Children's Hospital Floor Maps

Floor 7 - Mott Children's Hospital
View Mott Children's Hospital building details for more information including map & directions, parking, care at this location, amenities and onsite services.
Floor Map Description
Orientation and Map Layout
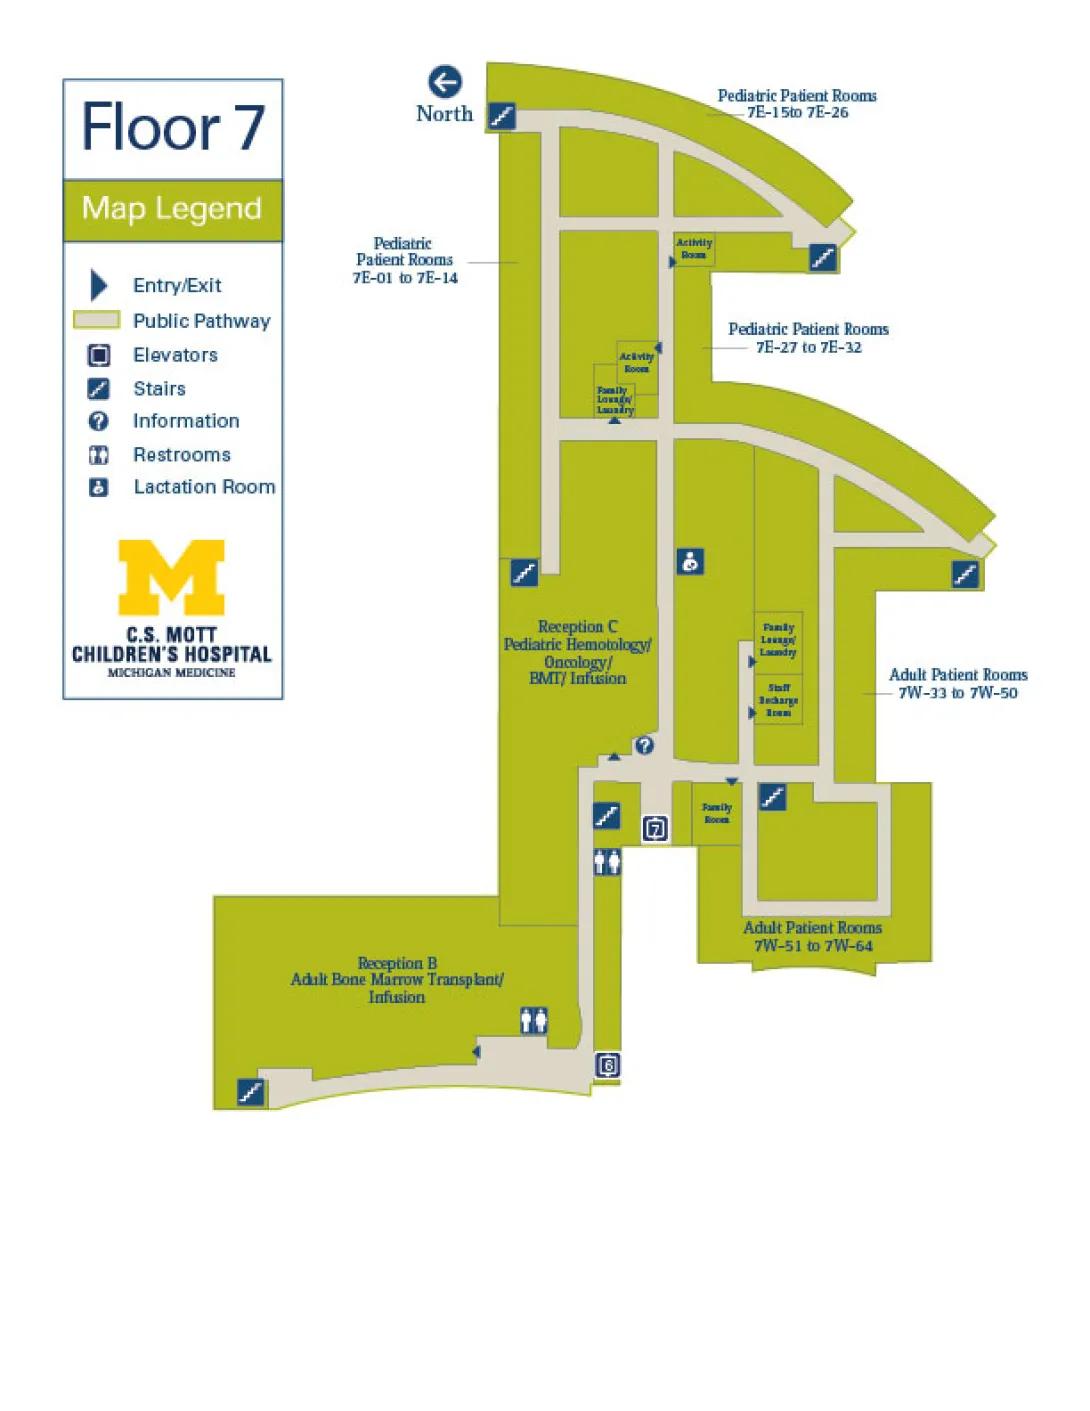
This map details Floor 7 of C.S. Mott Children's Hospital Michigan Medicine.
- Compass Direction: On this map, North is directed toward the left side of the page. This means East is up, West is down, and South is toward the right side of the page.
- Pathways: The accessible route for the public is represented by a network of interconnected light beige Public Pathways. All patient rooms, clinical reception zones, and support lounges are color-coded in green.
Southwest Corner (Elevator 6 & Reception B)
- Elevator 6: Located at the southernmost point (bottom-middle of the page) of the public pathway.
- Moving Westbound (Down the page): Turning immediately to the left (West) from Elevator 6 leads down a long hallway.
- Restrooms: On the right (North) side of this hallway is a set of Restrooms.
- Stairs: At the very far western end of this path, there is a set of Stairs.
- Reception B: The large green department running along the north side of this hallway is labeled Reception B Adult Bone Marrow Transplant/Infusion, which features an inward-pointing dark blue Entry/Exit triangle marker near its eastern corner.
Central Hub (Elevator 7 & Reception C)
- Moving Northbound (Left across the page) from Elevator 6: Following the pathway North from Elevator 6, you will pass a set of Restrooms on your left. Immediately past the restrooms is a set of Stairs on the left.
- Elevator 7: The path opens up into a central hub featuring Elevator 7 on your right.
- Family Room: Directly opposite Elevator 7 (to the right/East) is a green room labeled Family Room.
- Information & Reception C: Continuing North past Elevator 7, an Information desk icon is located on your right. Just past this icon, the pathway has an entry branch to the left (West) into Reception C Pediatric Hematology/Oncology/BMT/Infusion, marked with an Entry/Exit triangle.
Northern Network (Pediatric Patient Wings)
Past Reception C, the public pathway splits into a grid-like network servicing the Pediatric rooms to the West, North, and Center.
- Central Grid Inner Features: Within the first central block of this northern grid, there is a Family Lounge/Laundry room, an Activity Room with an inward Entry/Exit marker, and a set of Stairs at the southwest edge of this block.
- Pediatric Rooms 7E-01 to 7E-14: Located along the western-most corridor (the far left side of the grid).
- Pediatric Rooms 7E-15 to 7E-26: Located along the curved outer northern corridor (the top-left area). A set of Stairs sits at the western tip of this corridor, and another set of Stairs is located at the eastern tip, near a second Activity Room.
- Pediatric Rooms 7E-27 to 7E-32: Located in the green wing branching out to the upper right (North/East) from the center of the grid.
Eastern Network (Adult Patient Wings & Support Rooms)
If you move East (Up the page) from the Elevator 7 central hub, a long corridor runs parallel to the pediatric grid to service the Adult patient areas.
- Support Rooms Corridor: Along this northbound pathway branch, moving from left to right:
- First, a Lactation Room icon is located on the right.
- Next, a green block contains a Family Lounge/Laundry room and a Staff Recharge Room, both marked with inward-pointing Entry/Exit triangles.
- Stairs: A set of Stairs sits directly on the pathway at the junction just past the Staff Recharge Room.
- Adult Patient Rooms 7W-33 to 7W-50: Located in the green wing extending to the far right (East) side of the map. A set of Stairs is located at the far eastern tip of this wing.
- Adult Patient Rooms 7W-51 to 7W-64: Located in the large green block occupying the southeast loop (the bottom-right area) of the map. This section is accessed by a looping rectangular pathway that connects back toward the Family Room and Elevator 7.
