
Back to Med Inn Floor Maps

Floor 2 - Med Inn
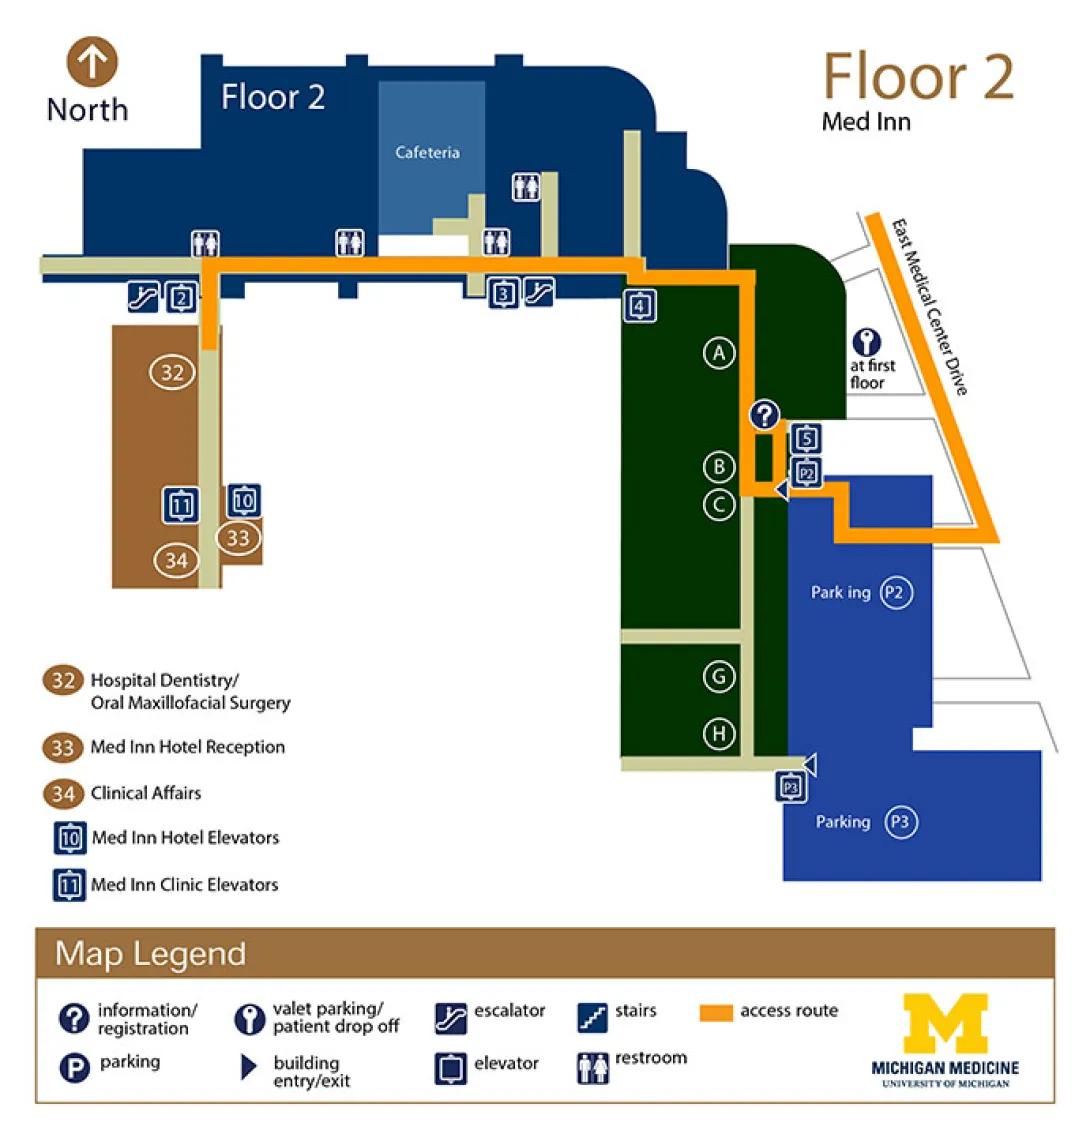
Visit Med Inn building details for more information including map & directions, parking, care at this location, amenities and onsite services.
Floor Map Description
Map Orientation & Layout Overview
- Compass Directions: North is straight up toward the top of the map, South is down toward the bottom, West is to the left, and East is to the right.
- Structural Layout: The floor layout forms an connected network of color-coded structural areas (brown, dark blue, dark green, light gray, and blue) tied together by a primary orange access route.
Detailed Navigation Guide
1. Southwestern Section (Brown Area)
- Med Inn Clinic Elevators (11): Located centrally in the vertical brown rectangular wing is a blue square enclosing the number 11.
- Clinical Affairs (34): Positioned at the absolute southern end of this brown wing is the area marked 34.
- Hospital Dentistry/ Oral Maxillofacial Surgery (32): Positioned at the northern end of this brown wing is the area marked 32.
- Med Inn Hotel Elevators (10) & Med Inn Hotel Reception (33): Directly east of the brown area is a small, separate light-brown vertical protrusion. It contains a blue square enclosing the number 10 positioned north of area 33.
- Path Connection: Moving straight North out of this brown section meets the horizontal branch of the orange access route. Immediately west of this junction is an escalator symbol and a blue square enclosing the number 2.
2. Northern Horizontal Corridor (Dark Blue "Floor 2" Area)
- Path Direction: From the brown wing junction, the orange access route travels in a long straight line directly East.
- Restrooms: Walking East along this path, you pass two restroom symbols on your left (North) side prior to reaching the cafeteria, and a third restroom symbol on your left right after passing the cafeteria.
- Cafeteria: Situated along the north side of the path, marked as a lighter blue rectangular insert. A fourth restroom symbol is located in a small corridor branch directly northeast of the cafeteria.
- Vertical Core Connectors: Along the south side of this horizontal path are two numbered icons: a blue square enclosing the number 3 accompanied by an escalator symbol, and further east, a blue square enclosing the number 4.
3. Central Vertical Corridor (Dark Green Area)
- The Turn: At its easternmost point, the horizontal orange access route turns sharply South and runs vertically along the eastern edge of a long dark green section.
- Lettered Locations: Moving South down this corridor, you pass destinations aligned on your right (West) side in sequence: A, then B, and then C. Farther south along a light-gray extension of this corridor are locations G and H.
- Information Desk: Directly adjacent to location B along the orange route is an information/registration symbol (?).
4. Eastern Driveway & Blue Parking Sections
- Parking P2 Access: Directly south of location C, a branch of the orange access route splits off to the East. It passes a blue square enclosing the number 5 and a blue square enclosing P2 (elevator icon). The path then bends South and East around the northern boundary of the section labeled Parking P2.
- Valet Parking & Drop-Off: North of this parking loop, in a white zone, is a valet parking/patient drop off symbol (key icon) with the text "at first floor".
- East Medical Center Drive: The easternmost branch of the orange access route angles North-Northwest along a path labeled East Medical Center Drive.
- Parking P3 Access: At the absolute southern exit of the light-gray corridor below location H, a blue square enclosing P3 sits next to a building entry/exit symbol (dark blue triangle), leading directly into the area labeled Parking P3.
Directions to Floor 2 Med Inn Building
Parking for Med Inn is in Parking Structure P2/P3. Remember the level on which you parked.
From P2 Parking: Take the P2 elevator to Floor 1
- Exit the elevator and enter the Taubman Center
- Take Taubman Elevator 5 to Floor 2
- Follow the overhead signs toward Med Inn, Elevator 11
From P3 Parking: Take the P3 elevator to Floor 2
- Exit the elevator and enter the Taubman Center
- Follow the overhead signs toward Med Inn, Elevator 11
*Detailed directions to services located on Floor 2 of the Med Inn Building are listed below. Look for signage to assist you in finding your location.
The Med Inn Hotel Lobby and Registration Desk are located adjacent to Elevator 10. For reservations call 800-544-8684.
Hospital Dentistry / Oral & Maxillofacial Surgery: The check-in desk is located near Elevator 11.
