
Floor 1 - Taubman Center
Visit Taubman Center building details for more information including map & directions, parking, care at this location, amenities and onsite services.
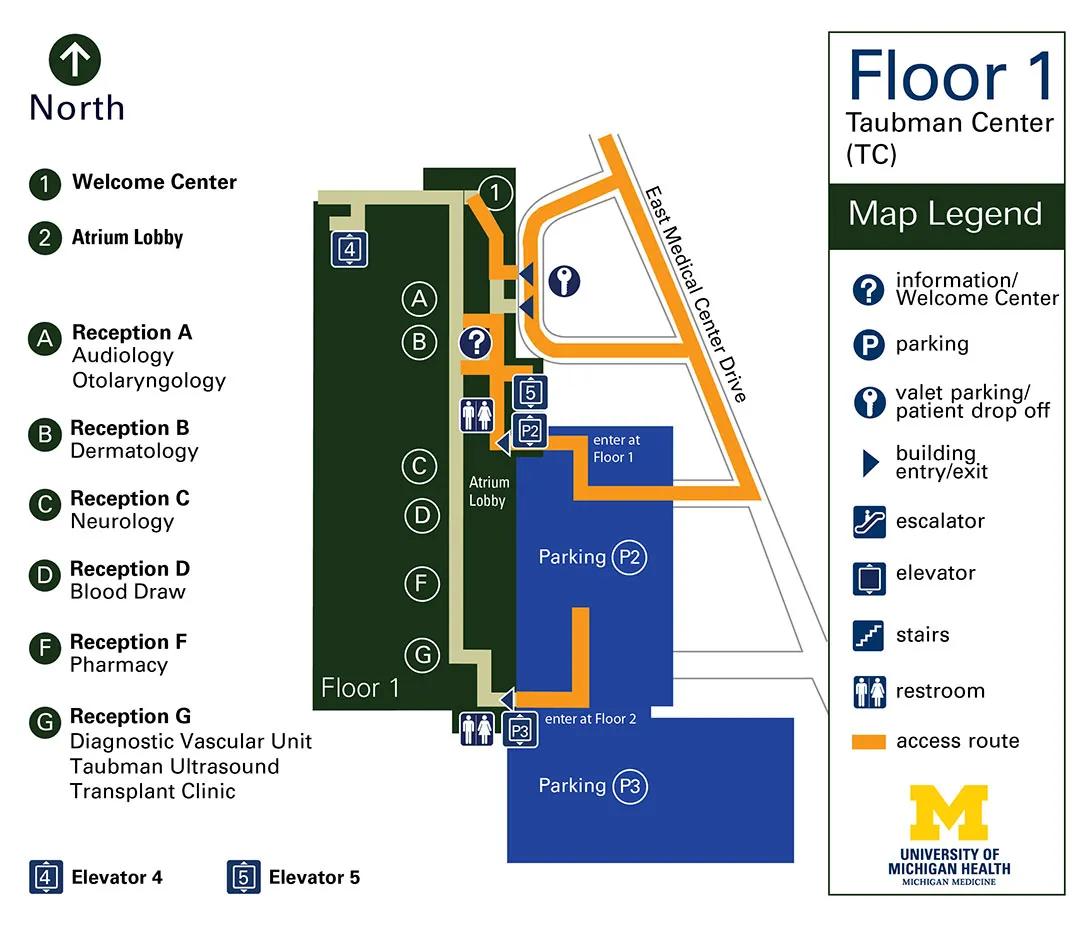
Floor Map Description
Map Orientation & Layout Overview
- Compass Directions: North is straight up toward the top of the map, South is down toward the bottom, West is to the left, and East is to the right.
- Structural Layout: The layout consists of an outdoor driveway and parking network on the right (East) side, connecting to an indoor multi-unit facility on the left (West) side represented by dark green and light green sections.
Detailed Navigation Guide
1. Drives and Outdoor Access Route
- Roadway: East Medical Center Drive travels diagonally from the Southeast toward the Northwest on the far right side of the plan. It is marked as a major branch of the orange access route.
- Entry Loops: Two parallel orange path lines extend Westward from East Medical Center Drive.
- The white area enclosed between these loop paths contains a valet parking/patient drop off symbol (key icon).
- The northernmost loop branch connects directly to the main building entrance, which features two dark blue triangle building entry/exit symbols pointing West into the building.
- Welcome Center (1): Just inside these entry/exit doors is a dark green circle enclosing the number 1, denoting the Welcome Center.
2. Indoor West and Central Corridors (Dark Green "Floor 1" Section)
- Elevator 4: From the Welcome Center entrance, a tan path branch heads straight West, then hooks South, terminating at a blue square enclosing the number 4, which represents Elevator 4.
- Vertical Core Pathway: From the Welcome Center entrance, the primary orange access route travels straight South, running vertically through a light green hallway labeled Atrium Lobby.
- Lettered Receptions: Walking South down this corridor, you pass various clinic check-in areas aligned on your right (West) side in sequence:
- A (Reception A / Audiology / Otolaryngology)
- B (Reception B / Dermatology)
- C (Reception C / Neurology)
- D (Reception D / Blood Draw)
- F (Reception F / Pharmacy)
- G (Reception G / Diagnostic Vascular Unit / Taubman Ultrasound / Transplant Clinic)
- Information & Restrooms: Directly opposite Reception B along the orange route is an information/Welcome Center symbol (?). Immediately South of this information symbol is a restroom symbol.
3. Indoor East Parking Connections
- Parking P2 Access: Just south of the internal restroom hub, a branch of the orange access route turns sharply East. It passes a blue square enclosing the number 5 (Elevator 5) and a blue square enclosing P2 (elevator icon). The orange line continues East into an area labeled Parking P2 with the text "enter at Floor 1".
- Parking P3 Access: At the southern end of the Atrium Lobby vertical hallway, past Reception G, the pathway turns East, then turns South, and passes a second restroom symbol on the left. It meets a blue square enclosing P3 next to a building entry/exit triangle symbol, which opens directly into Parking P3 marked with the text "enter at Floor 2". An orange access route line extends North out of this parking entrance.
Directions to Floor 1 Taubman Center:
Parking for Floor 1 of the A. Alfred Taubman Health Care Center is in Parking Structure P2/P3. Remember the level on which you parked. Locate the Parking Structure Elevator.
- From P2 Parking - Take the P2 elevator to Floor 1.
- Exit the elevator and enter the Taubman Center.
- Follow the signage on the walls to the Reception Area noted on your Appointment Schedule.
- From P3 Parking - Take the P3 elevator to Floor 2.
- Exit the elevator and enter the Taubman Center.
- Follow the overhead signs to Elevator 5. Take Elevator 5 to Floor 1.
- Follow the signage on the walls to the Reception Area noted on your Appointment Schedule.
Reception Areas are in alphabetical order with Reception A located closest to Elevator 4 and Reception G being located closest to Parking Structure Elevator P3. Look for signage to assist you in finding your location. HOPE Ambassadors (wearing yellow vests) are available to help with wayfinding. If you need to look up appointment information or a patient room number, follow signs to the Floor 1.
Welcome Center located near Main Entrance between Elevator 4 and Elevator 5.
Detailed Directions to Clinics and Services
Detailed directions to services located on Floor 1 of the Taubman Center are listed below. Look for signage to assist you in finding your location.
- Taubman Center Reception A: Otolaryngology/ Audiology
- Taubman Center Reception B: Dermatology
- Taubman Center Reception C: Neurology
- Taubman Center Reception D:
- Blood Draw Station (MLabs)
- Taubman Center Reception F: Taubman Pharmacy
The outpatient pharmacy is available to fill your discharge or outpatient prescriptions. It is open Monday through Saturday. Call (734) 936-8260 for current hours of operation. - Taubman Center Reception G:
- Diagnostic Vascular Unit
- Taubman Ultrasound
- Transplant
