
Back to Von Voigtlander Women's Hospital Floor Maps

Floor 2 - Von Voigtlander Women's Hospital
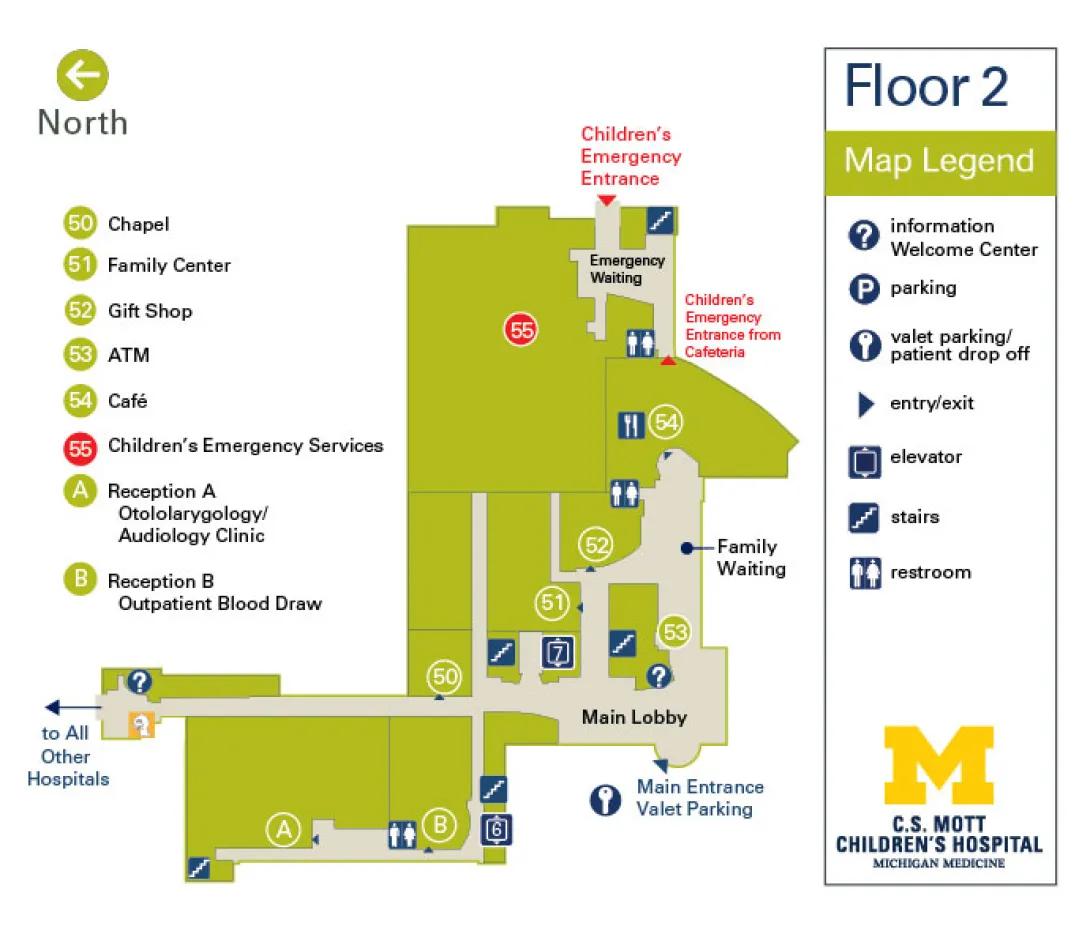
Main entrance, dining room, gift shop, family center and spiritual center
View Von Voigtlander Women's Hospital building details for more information including map & directions, parking, care at this location, amenities and onsite services.
Floor Map Description
Orientation and Main Entrance
- Compass Orientation: North is toward the left of the map, South is to the right, West is upward, and East is downward.
- Main Entrance and Lobby: The primary entry point is at the East side (bottom of the map) labeled Main Entrance Valet Parking, marked with a valet parking icon. This enters directly into the Main Lobby.
- Lobby Amenities: The Main Lobby contains an Information Welcome Center symbol and a set of stairs on its East side.
Central Hub and Elevator 7
- Elevator 7 Core: Moving West (upward) from the Main Lobby, you immediately encounter Elevator 7, which is flanked by a set of stairs.
- Information & Finance: Just North of Elevator 7 is an Information Welcome Center symbol located next to Circle 53: ATM.
Corridor Services
Proceeding West from the Elevator 7 junction along the central public hallway, you encounter several core amenities:
- Gift Shop & Restrooms: You pass Circle 52: Gift Shop on the North wall, which has a restroom symbol situated right next to it.
- Family Center: You pass Circle 51: Family Center on the South wall, followed immediately by a set of stairs.
- Chapel: Further West along the corridor is Circle 50: Chapel.
Southwest Hospital Connector
- Pathway Split: At the far West end of this central corridor, the pathway splits.
- Hospital Connector: Heading South (leftward) leads to a long corridor marked to All Other Hospitals, which features an information icon, an orange-highlighted emblem, and a set of stairs at its far tip.
- Clinical Receptions: This path leads directly into Reception A (Otolaryngology/ Audiology Clinic) and Reception B (Outpatient Blood Draw), supported by a restroom symbol.
- Elevator 6 Core: Adjacent to Reception B is Elevator 6 and a set of stairs.
Children's Emergency Wing (North Side)
Heading North (upward) from the central corridor or the Main Lobby paths leads into the Emergency infrastructure:
- Café & Entry: The eastern path leads to Circle 54: Café, a restroom symbol, and an entryway labeled Children's Emergency Entrance from Cafeteria.
- Emergency Services: The main northern expansion houses Circle 55: Children's Emergency Services.
- Emergency Waiting: At the absolute northernmost tip of this wing is the Emergency Waiting zone, a restroom symbol, a set of stairs, and a red arrow marking the primary Children's Emergency Entrance.
