
Back to University Hospital Floor Maps

Floor 4 - University Hospital
View University Hospital building details for more information including map & directions, parking, care at this location, amenities and onsite services.
Floor Map Description
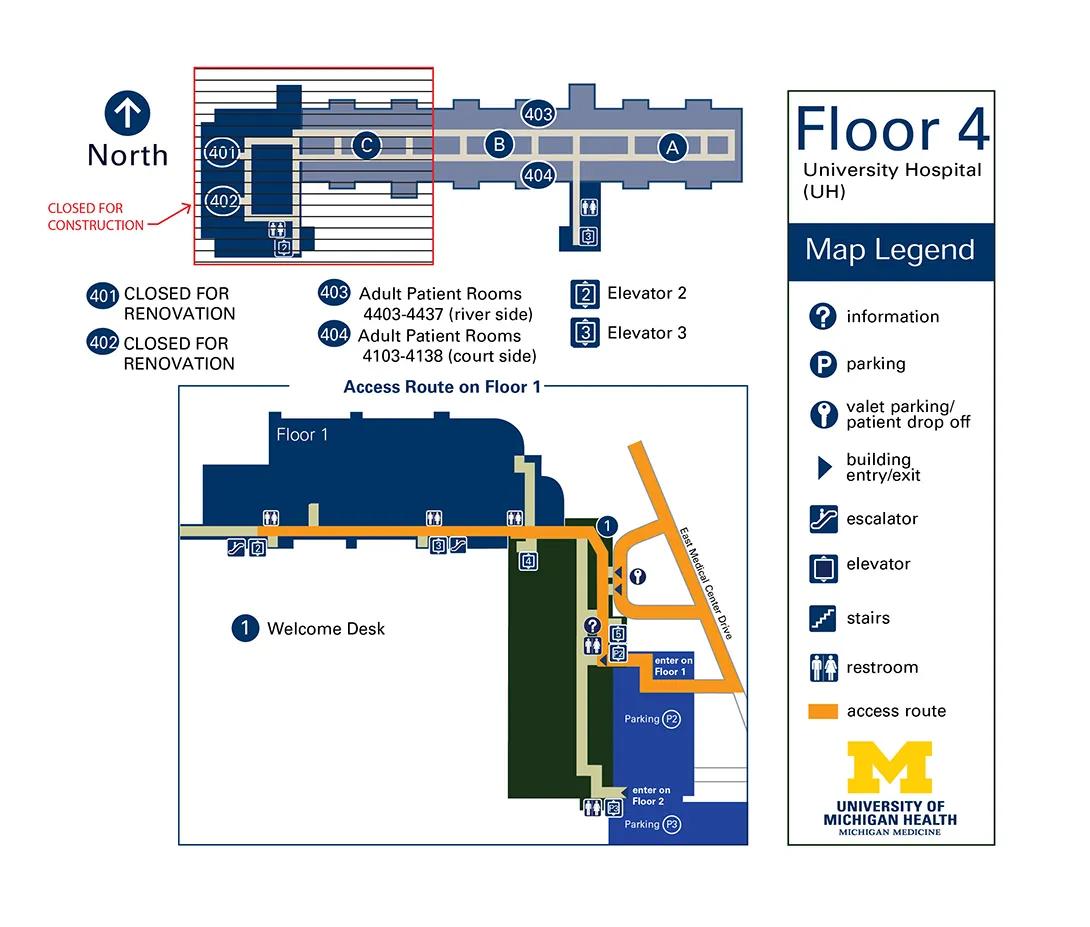
Orientation and Construction Warning
- Compass Orientation: North is toward the top of the map, South is down, West is to the left, and East is to the right.
- Construction/Renovation Zone: The entire western end of Floor 4 is enclosed within a red boundary box and labeled CLOSED FOR CONSTRUCTION. This closed area explicitly includes Circle 401 (CLOSED FOR RENOVATION), Circle 402 (CLOSED FOR RENOVATION), and a blue square icon for Elevator 2. Do not attempt to navigate into this zone.
Main Accessible East-West Wing
- Accessible Pathway: The open, active portion of the floor is a straight horizontal hallway grid extending to the East.
- North Patient Track: The northern side of this grid is designated as Circle 403 (Adult Patient Rooms 4403-4437, river side).
- South Patient Track: The southern side of this grid is designated as Circle 404 (Adult Patient Rooms 4103-4138, court side).
- Central Islands: Three central island zones labeled C, B, and A separate the northern and southern corridor tracks, moving from West to East.
Elevator 3 and Restroom Core
- Southern Hallway Branch: Near the eastern side of the floor, a short hallway branches straight South, perpendicular to the patient room tracks.
- Core Amenities: Walking South down this branch, a restroom symbol is located on the West side of the corridor.
- Elevator 3 Access: At the southern dead end of this short branch sits a blue square enclosing the number 3, denoting Elevator 3.
Directions to University of Michigan Hospital Floor 4
Parking for the University Hospital is in Parking Structure P2/P3. Remember the level on which you parked.
Locate the parking structure elevator.
- From P2 Parking - Take the P2 elevator to Floor 1.
- Exit the elevator and enter the Taubman Center.
- Entrance to University Hospital is at the north end of the Taubman Center.
- Follow signs toward University Hospital (UH), Elevator2/Elevator 3.
- Take Elevator 2 or Elevator 3 up to Floor 4*.
- From P3 Parking - Take the P3 elevator to Floor 2.
- Exit the elevator and enter the Taubman Center.
- Follow signs toward University Hospital (UH), Elevator2/Elevator 3.
- Take Elevator 2 or Elevator 3 up to Floor 4*.
Detailed Directions to Clinics
Detailed directions to services located on Floor 4 of the University Hospital are listed below. Look for signage to assist you in finding your location.
- Neurocritical Care Unit (NCCU)
Unit has been relocated to the D. Dan and Betty Kahn Healthcare Pavilion - Patient Rooms
Take Elevator 3 to Floor 4. When you exit the elevator lobby, follow the hallway straight ahead until you reach the patient halls. Signage will indicate room number location.
Construction Notice
- Adult Patient Units 4C and 4D are closed for renovation
- Use Elevator 3 to visit Units 4A and 4B
