
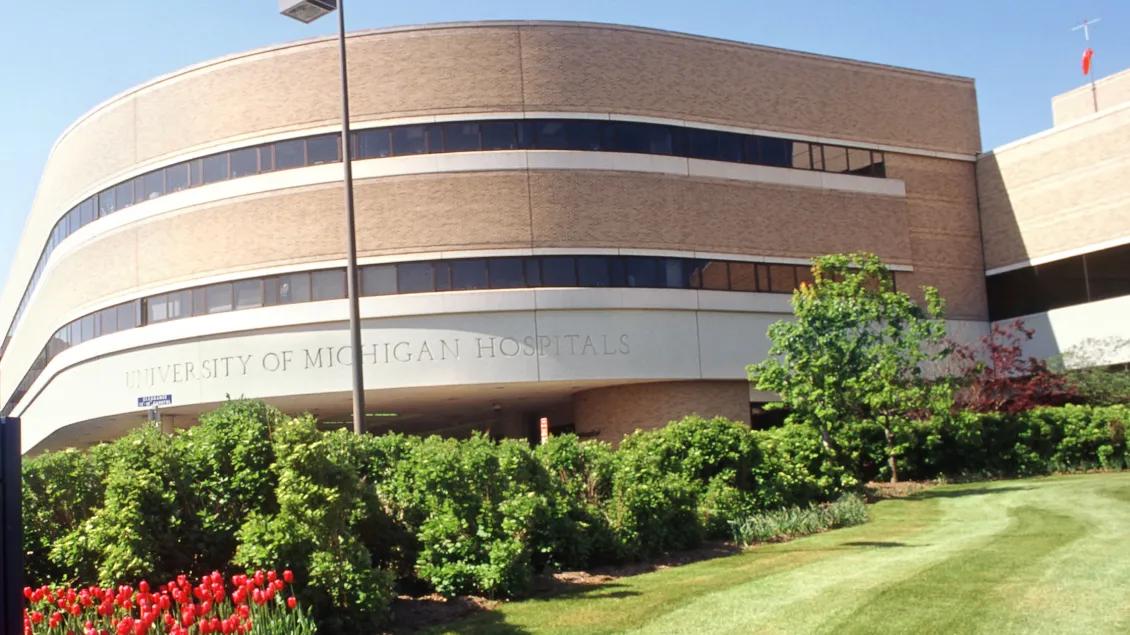
Floor 2 - Taubman Center
Visit Taubman Center building details for more information including map & directions, parking, care at this location, amenities and onsite services.
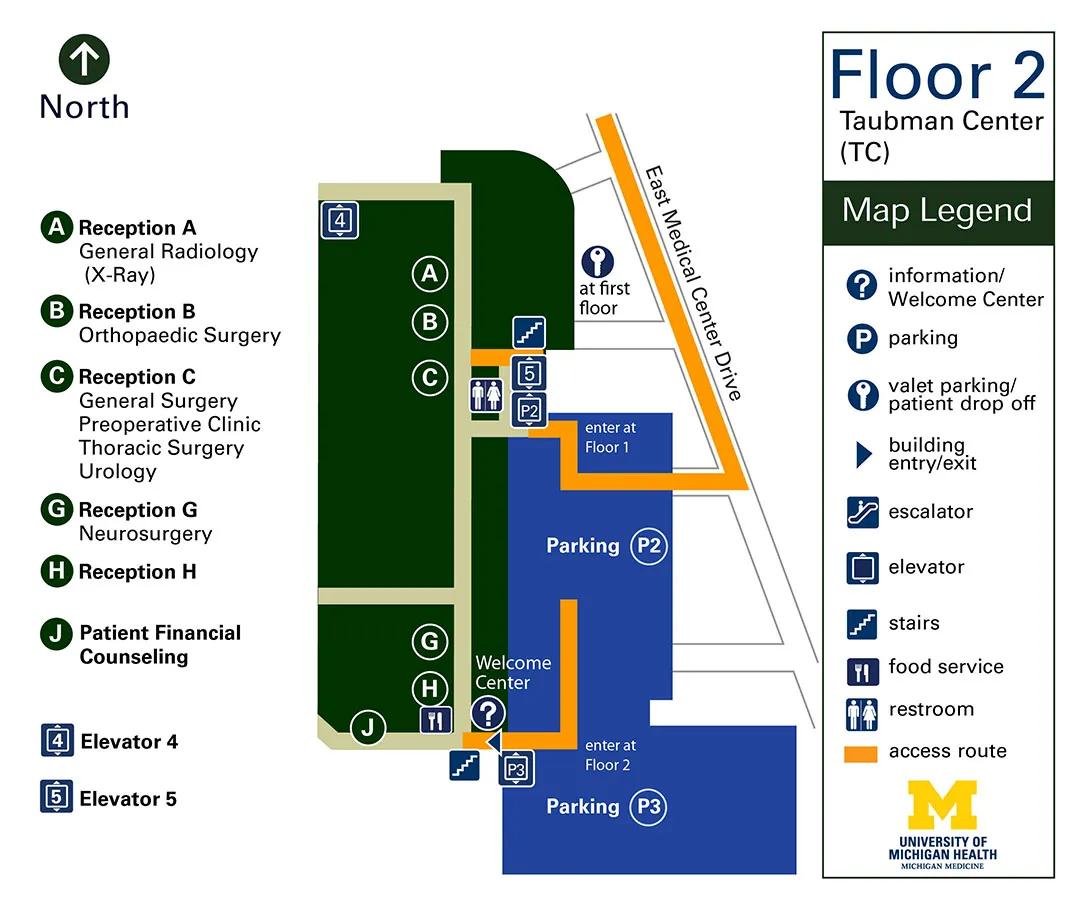
Floor Map Description
Map Orientation & Layout Overview
- Compass Directions: North is straight up toward the top of the map, South is down toward the bottom, West is to the left, and East is to the right.
- Structural Layout: The layout consists of an outdoor driveway, roadway, and parking infrastructure on the right (East) side, connecting to an indoor facility on the left (West) side represented by dark green sections and tan/light-gray walkways.
Detailed Navigation Guide
1. Drives and Outdoor Access Route
- Roadway: East Medical Center Drive travels diagonally from the Southeast toward the Northwest on the far right side of the plan, marked as a main orange access route.
- Upper Driveway Branch: An orange path branches West off East Medical Center Drive, turning South to frame a white area. This white area features a valet parking/patient drop off symbol (key icon) with the text "at first floor".
- Parking P2 Connection: Further south, the orange access route forms a horizontal path labeled "enter at Floor 1", which penetrates the blue area labeled Parking P2.
- Parking P3 and Building Entry Connection: The main orange route continues south along the edge of Parking P2 and forms a horizontal branch running West along a line labeled "enter at Floor 2" near Parking P3. It terminates directly at a dark blue triangle building entry/exit symbol pointing West into the indoor facility.
2. Indoor Main Vertical Corridor & Welcome Center
- Building Entrance: Entering West through the building entry/exit doorway, you immediately arrive at the Welcome Center, marked by an information/Welcome Center symbol (?).
- Stairs: Directly South of this entrance, across the hallway line, is a stairs symbol.
- The Hallway: From the Welcome Center (?), a tan vertical corridor runs straight North up the center of the floor plan.
3. Indoor Southern Wing (Dark Green Section)
- Patient Financial Counseling (J): Located in the lower-left dark green section, at the southwestern most corner of the building layout, is the area marked J.
- Food Service: Walking East from area J toward the main vertical corridor intersection, there is a food service symbol (fork and knife icon).
- Reception H: Positioned directly North of the food service icon along the west side of the corridor is the area marked H.
- Reception G (Neurosurgery): Moving North along the west side of the corridor past area H is the area marked G.
4. Indoor Northern Wing (Dark Green Section)
- Reception C: Continuing North past an intersection, the area marked C (Reception C / General Surgery / Preoperative Clinic / Thoracic Surgery / Urology) is located on the west side of the hallway.
- Restrooms: Directly East across the corridor from area C is a restroom symbol.
- Elevator 5 & P2 Elevator: Directly North of the restroom on the east side of the corridor is a blue square enclosing the number 5 (Elevator 5), positioned directly above a blue square enclosing P2 (elevator icon).
- Stairs: Directly North of Elevator 5 is a stairs symbol.
- Reception B (Orthopedic Surgery): Moving North along the west side of the corridor past area C is the area marked B.
- Reception A (General Radiology / X-Ray): Moving North past area B on the west side of the corridor is the area marked A.
- Elevator 4: At the absolute northwestern corner of the indoor layout, at the dead-end termination of a short horizontal west branch of the corridor, is a blue square enclosing the number 4, representing Elevator 4.
Directions to Floor 2 Taubman Center:
Parking for Floor 2 of the A. Alfred Taubman Health Care Center is in Parking Structure P2/P3.
Remember the level on which you parked.
Locate the parking structure elevator.
- From P2 Parking - Take the P2 elevator to Floor 1
- Exit the elevator and enter the Taubman Center.
- Follow the overhead signs to Elevator 5. Take Elevator 5 to Floor 2.
- Follow the signage on the walls to the Reception Area noted on your Appointment Schedule.
- From P3 Parking - Take the P3 elevator to Floor 2
- Exit the elevator and enter the Taubman Center.
- Follow the signage on the walls to the Reception Area noted on your Appointment Schedule.
Reception Areas are in alphabetical order with Reception A located closest to Elevator 4 and Reception H being located closest to Parking Structure Elevator P3. Look for signage to assist you in finding your location.
HOPE Ambassadors (wearing yellow vests) are available to help with wayfinding.
If you need to look up appointment information or a patient room number, follow wall signs to the Floor 2 Welcome Center located near P3 Parking.
Detailed Directions to Clinics & Services
Detailed directions to clinics & services located on Floor 2 of the Taubman Center are listed below. Look for signage to assist you in finding your location.
- Taubman Center Reception A: General Radiology (X-Ray)
Reception A is located in the main hallway between Elevator 5/P2 Parking and Elevator 4. Look for General X-Ray/Radiology Reception A on the Wall Signs. - Taubman Center Reception B: Orthopaedic Surgery
Reception B is located in the main hallway near Elevator 5/P2 Parking. Look for Orthopaedic Surgery Reception B on the Wall Signs. - Taubman Center Reception C: General Surgery, Preoperative Clinic, Thoracic Surgery, Urology
Reception C is located in the main hallway near Elevator 5/P2 Parking. Look for General Surgery/ Thoracic Surgery/Urology Reception C on the Wall Signs. - Taubman Center Reception G: Neurosurgery
Reception G is located in the main hallway near P3 Parking. Look for Neurosurgery Reception G on the Wall Signs. - Taubman Center Reception H
Reception H is located in the main hallway near P3 Parking. Look for Reception H on the Wall Signs.
