
Back to Mott Children's Hospital Floor Maps

Floor 4 - Mott Children's Hospital
View Mott Children's Hospital building details for more information including map & directions, parking, care at this location, amenities and onsite services.
Floor Map Description
Orientation and Map Layout
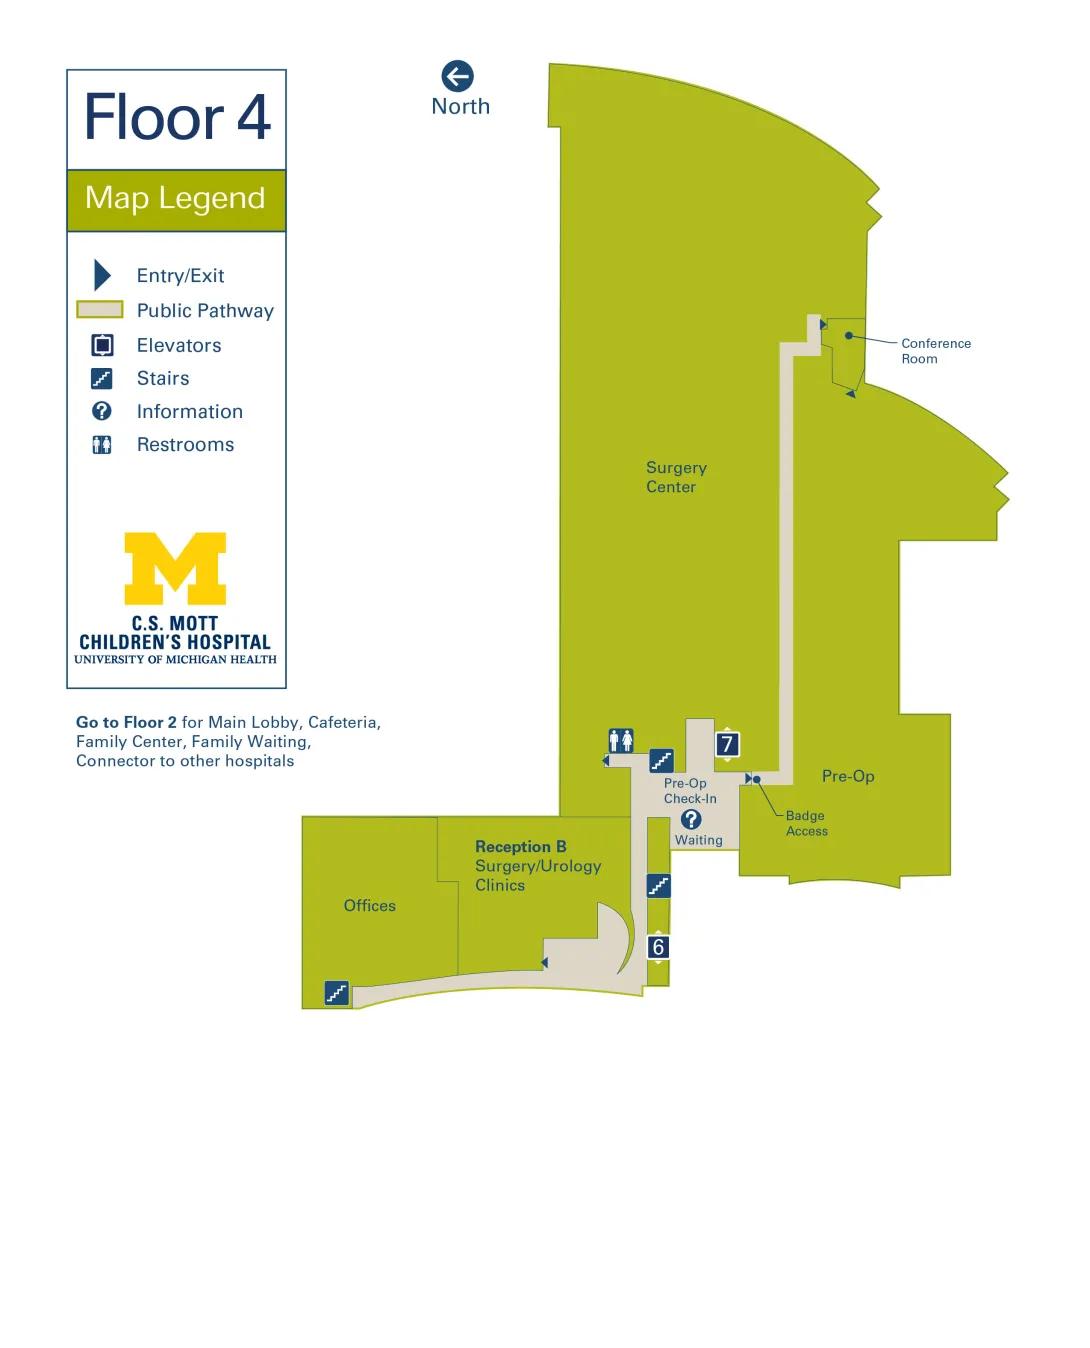
This map details Floor 4 of C.S. Mott Children's Hospital University of Michigan Health.
- Compass Direction: On this map, North is directed toward the left side of the page. Consequently, East is up, West is down, and South is toward the right side of the page.
- Pathways: The accessible route for the public is represented by a light beige Public Pathway. Functional hospital areas, departments, and clinical rooms are color-coded in green.
- Additional Floor Level Context: A note on the map states to go to Floor 2 for the Main Lobby, Cafeteria, Family Center, Family Waiting, and the Connector to other hospitals.
Western Section (Offices and Reception B)
- Southernmost Access Point: At the bottom-left corner of the map layout (oriented West), there is a set of Stairs located at the literal end of the Public Pathway.
- Moving Eastbound (Up the page): Moving along this path from left to right, you pass two green functional zones:
- First, a zone labeled Offices.
- Second, a zone labeled Reception B Surgery/Urology Clinics, which features a dark blue Entry/Exit triangle marker pointing inward toward the clinic.
- Elevator 6: At the end of this linear hallway segment, the pathway makes a sharp turn to the left (North). Positioned directly at this turn is Elevator 6.
Central Hub (Check-In and Waiting Area)
- Moving Northbound (Left across the page): Following the pathway past Elevator 6, there is a set of Stairs on your left.
- Pre-Op Check-In and Waiting: Just beyond these stairs, the pathway opens into a central public square.
- A space within this cutout is labeled Pre-Op Check-In.
- An Information desk icon is located in the center of this area, adjacent to a space labeled Waiting.
- Elevator 7 and Restrooms: At the far end of this central square (the North side):
- Positioned straight ahead is Elevator 7, featuring an Entry/Exit triangle pointing towards it.
- Turning to the left (South) within this immediate vicinity leads to a set of Stairs and a dedicated restroom facility. An Entry/Exit triangle points into the green area adjacent to these restrooms.
Eastern and Northern Wings (Surgery, Pre-Op, and Conference Room)
- Surgery Center: The massive green section dominating the entire upper portion of the map (the North side) is labeled the Surgery Center.
- Transition to Pre-Op: From the central Pre-Op Check-In hub, the Public Pathway turns right (East) and immediately encounters a security boundary labeled Badge Access, marked with two small green entry triangles.
- Pre-Op Area: Passing through the badge access point leads directly into a large green sector labeled Pre-Op.
Conference Room Corridor: From the Badge Access point, a long, narrow strip of the Public Pathway extends straight to the right (East), running along the border between the Surgery Center and Pre-Op. At the far eastern end of this corridor, the path steps inward to provide access to a small green area labeled Conference Room.
