
Back to Frankel Cardiovascular Center Floor Maps

Floor 1 - Frankel Cardiovascular Center
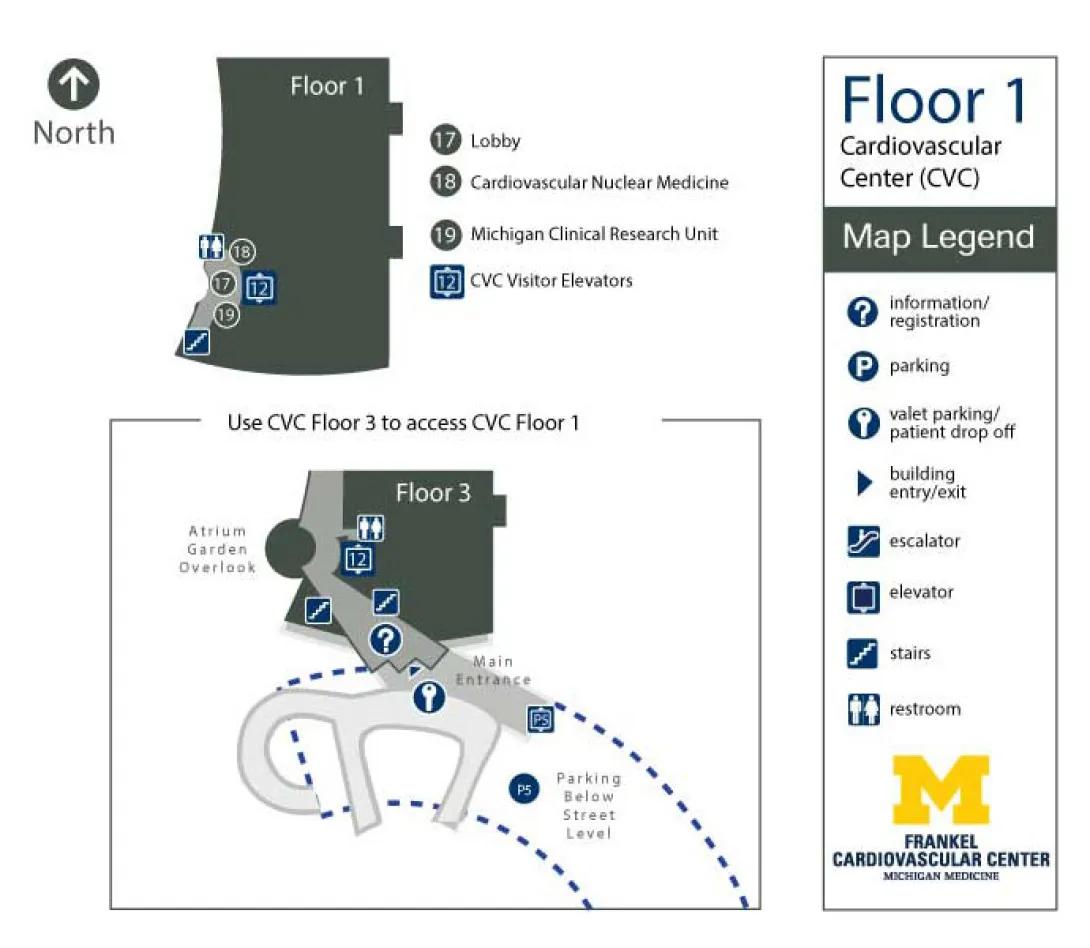
Visit Frankel Cardiovascular Center building details for more information including map & directions, parking, care at this location, amenities and onsite services.
Floor Map Description
Map Orientation & Connection Overview
- Compass Directions: North is straight up toward the top of the map, South is down toward the bottom, West is to the left, and East is to the right.
- Access Requirement: According to the text on the map, you must use CVC Floor 3 to gain access to CVC Floor 1.
Detailed Floor 3 Navigation (Access Level)
- Main Entrance and Drop-Off: The Main Entrance is situated on the south-southeast side of the layout. Directly outside this entrance is a circular vehicle loop featuring a valet parking/patient drop off symbol (key icon).
- Information Desk: Moving northwest from the Main Entrance into the light gray path, you will immediately find the information/registration symbol (?).
- Central Transition Hub: Continuing northwest past the information desk, the pathway splits.
- To the southwest, there is a stairs symbol.
- To the northwest, the path leads to a second stairs symbol and a dark blue square enclosing the number 12.
- Restrooms: Directly north of the number 12 square is a restroom symbol.
- Atrium Garden Overlook: Located on the far western edge, separate from the main gray floor block, is a circular feature labeled Atrium Garden Overlook.
- Parking Below Street Level: Located southeast of the entrance loop is an area designated as Parking Below Street Level, marked with a P5 circle.
Detailed Floor 1 Navigation
- CVC Visitor Elevators: The primary anchor point on Floor 1 is a dark blue square enclosing the number 12, labeled in the text list as the CVC Visitor Elevators. This is located on the southwest interior edge of the dark gray floor area.
- Lobby (17): Directly west of the visitor elevators (number 12) is the area marked 17, which corresponds to the Lobby.
- Cardiovascular Nuclear Medicine (18): Directly north of the Lobby (17) is the area marked 18, which corresponds to Cardiovascular Nuclear Medicine.
- Restrooms: Immediately west of the Cardiovascular Nuclear Medicine (18) zone is a restroom symbol, located on the outer western edge of the layout.
- Michigan Clinical Research Unit (19): Directly south of the Lobby (17) is the area marked 19, which corresponds to the Michigan Clinical Research Unit.
- Southwest Stairs: At the absolute southwesternmost tip of the light gray corridor extension, south of area 19, is a stairs symbol.
