
Back to Mott Children's Hospital Floor Maps

Floor 11 - Mott Children's Hospital
View Mott Children's Hospital building details for more information including map & directions, parking, care at this location, amenities and onsite services.
Floor Map Description
Orientation and Map Layout
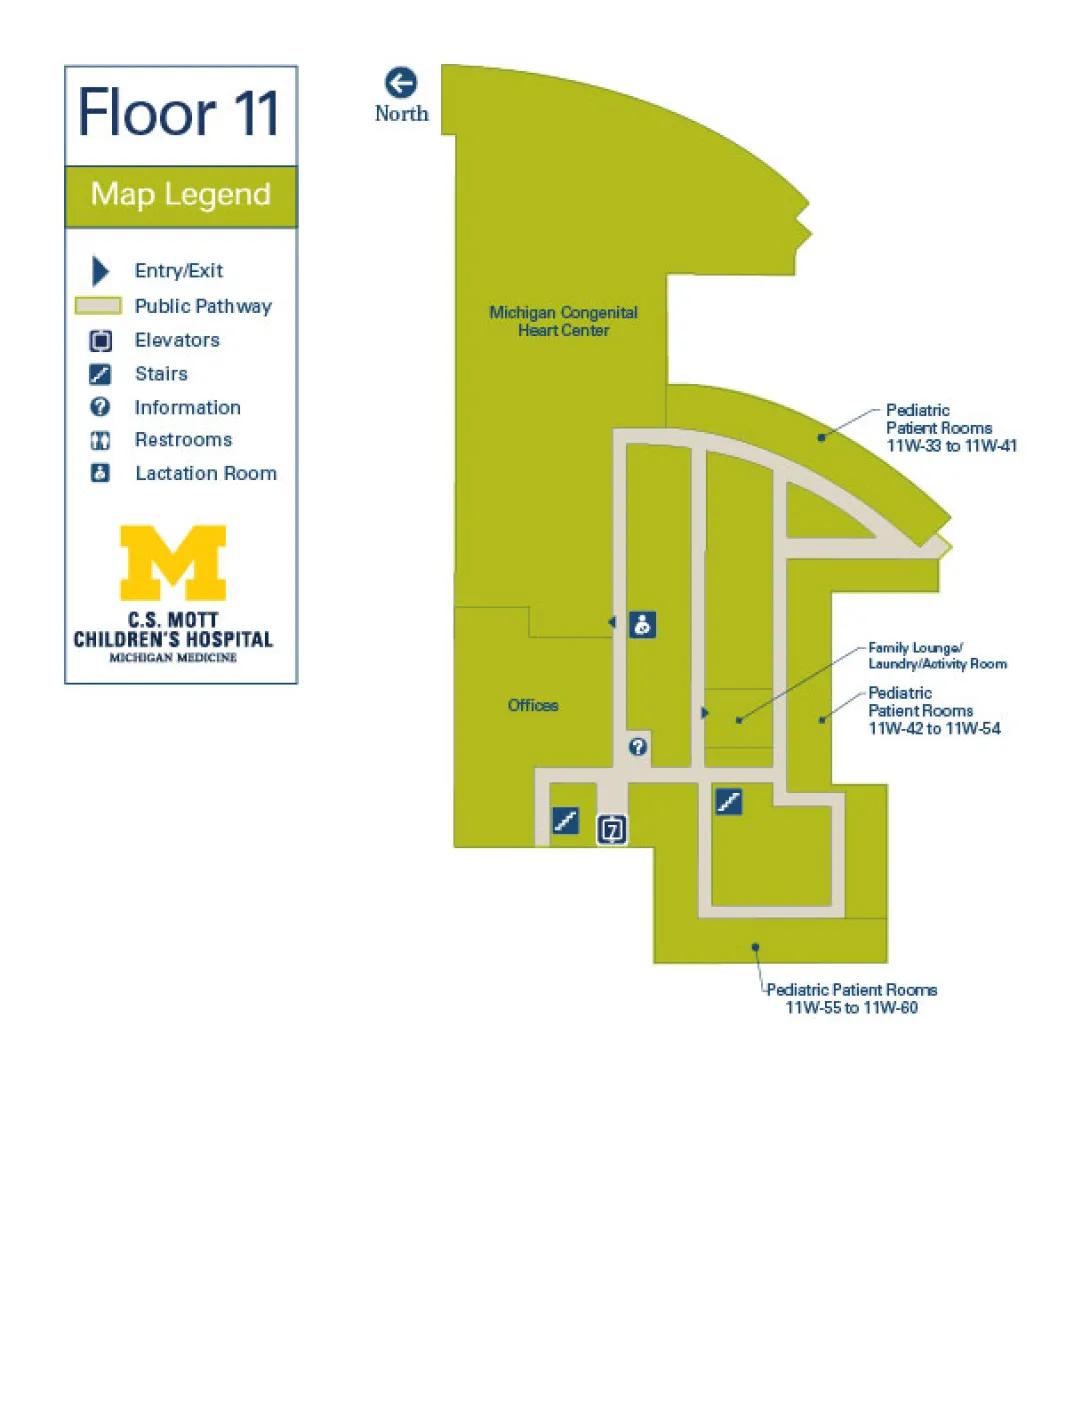
This map details Floor 11 of C.S. Mott Children's Hospital Michigan Medicine.
- Compass Direction: On this map, North is directed toward the left side of the page. Therefore, East is up, West is down, and South is toward the right side of the page.
- Pathways: The accessible route for the public is represented by a light beige Public Pathway. All patient areas, office zones, and specialized clinical spaces are color-coded in green.
Central Hub (Elevator 7 & Surrounding Support Rooms)
- Elevator 7: Located in the lower-central region of the floor plan (toward the South side).
- Moving Westbound (Down the page) from Elevator 7: A short pathway leads West and immediately ends at a set of Stairs. Directly North of this short pathway segment is a large green department labeled Offices.
- Moving Northbound (Left across the page) from Elevator 7: Following the main vertical hallway North from Elevator 7, an Information desk icon is located on your right.
- Lactation Room: Directly past the Information desk on the right side of the corridor, there is a Lactation Room icon.
- Michigan Congenital Heart Center: The massive green department occupying the entire left and upper-left section of the map (the North/West side) is labeled the Michigan Congenital Heart Center.
Eastern Network (Pediatric Inpatient Wings)
If you move East (Up the page) from the Elevator 7 intersection, the pathway branches into a grid loop servicing the eastern half of the floor.
- Stairs: Immediately after entering this eastern grid path from the south side, a set of Stairs sits directly on the pathway.
- Family Lounge/Laundry/Activity Room: Located in the center block of this grid network is a combined space labeled Family Lounge/Laundry/Activity Room, which features an inward-pointing dark blue Entry/Exit triangle marker accessible from the pathway.
- Pediatric Patient Rooms 11W-33 to 11W-41: Located along the upper outer curved northern hallway branch (the top-right section of the grid).
- Pediatric Patient Rooms 11W-42 to 11W-54: Located in the green wing extending out to the far right (East) edge of the map.
- Pediatric Patient Rooms 11W-55 to 11W-60: Located at the lower eastern corner (the southeast section) of the floor plan. This area is reached by following the rectangular pathway loop around the bottom edge of the inpatient wing.
