
Floor 5 - University Hospital South
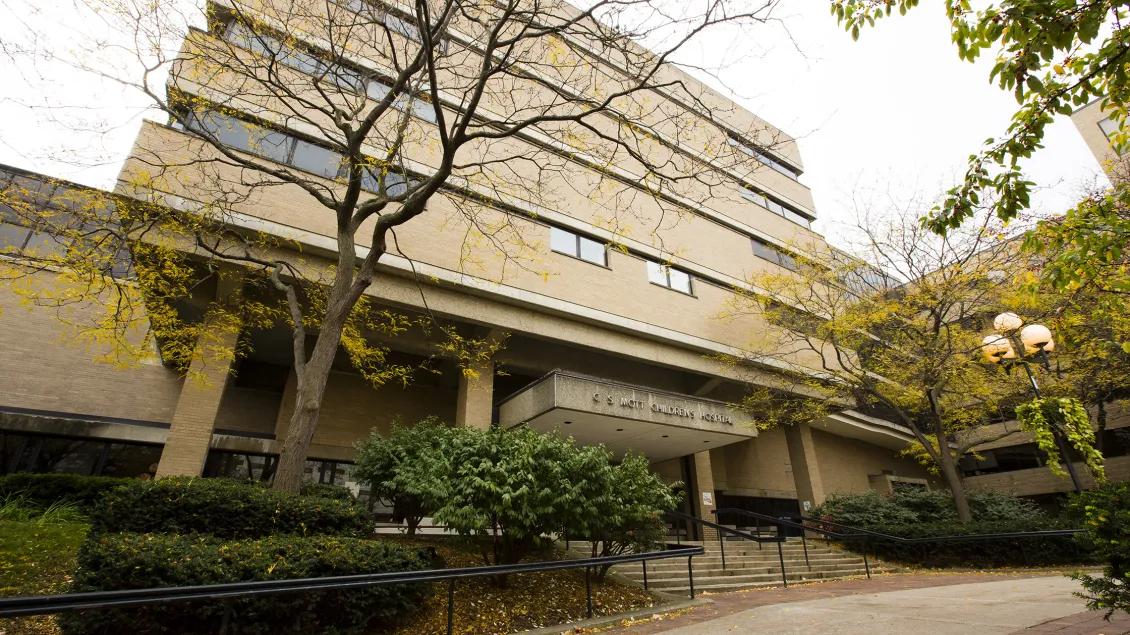
View University Hospital South building details for more information including map & directions, parking, care at this location, amenities and onsite services.
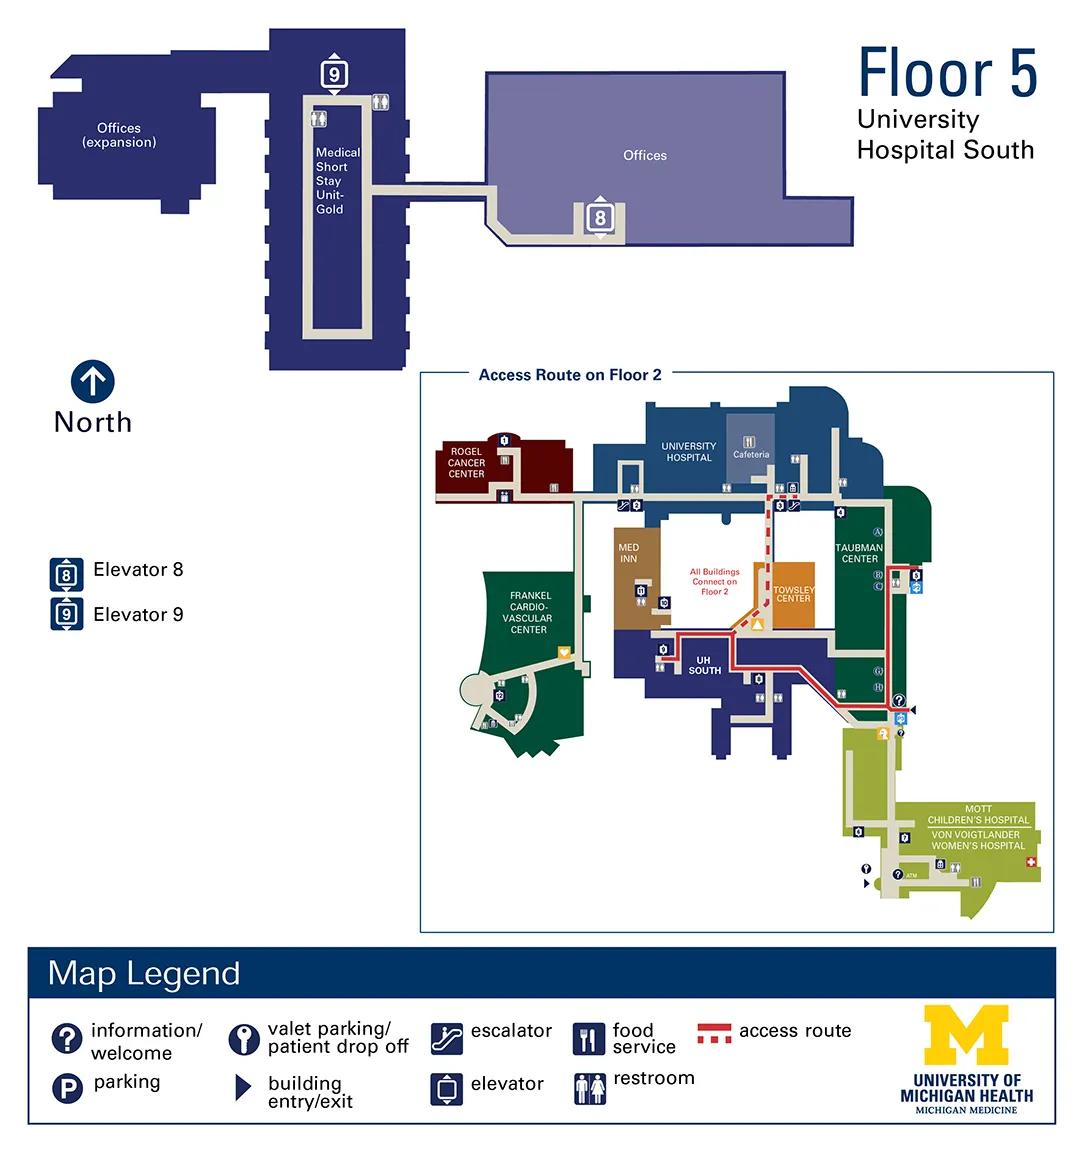
Floor Map Description
Orientation and Layout Structure
- Compass Orientation: North is toward the top of the map, South is down, West is to the left, and East is to the right.
- Layout Structure: Floor 5 is organized into a western dark blue section and an eastern light purple section, joined by a single central horizontal connector hallway.
Western Dark Blue Section
- Offices (expansion): The westernmost boundary is an irregular block designated as Offices (expansion).
- Medical Short Stay Unit-Gold: East of the expansion wing is a vertical rectangular corridor loop that surrounds the Medical Short Stay Unit-Gold.
- Elevator 9 and Restrooms:
- Elevator 9 sits at the absolute northern peak of this loop.
- Inside the loop track, a restroom symbol is located at the northwest corner.
- A second restroom symbol is located just outside the track on its northeast side.
Eastern Light Purple Section
- Central Connector: From the eastern side of the Medical Short Stay Unit-Gold loop, a corridor runs straight East across the gap and pierces into a large rectangular wing labeled Offices.
- Lowercase "u" Corridor: Once inside this office wing, the hallway steps South, turns East, and then turns North to form a small lowercase "u" shaped pocket.
- Elevator 8 & Amenities: This corridor terminates directly at Elevator 8. A restroom symbol is located immediately West of Elevator 8 along the internal wall.
Access Route Inset Guidance
- External Access: The "Access Route on Floor 2" inset establishes that to access Floor 5, visitors must use the red-dashed access route system on Floor 2 that weaves between the Towsley Center, UH South, and Taubman Center core lines, taking Elevator 8 or Elevator 9 up to the fifth level.
Directions to University Hospital South - Floor 5
Parking for University Hospital South is in Parking Structure P2/P3. Remember the level on which you parked.
From P2 Parking - Take the P2 elevator to Floor 1.
Exit the elevator and enter the Taubman Center.
Take Taubman Elevator 5 to Floor 2.
Follow the overhead signs toward UH South, Elevator 9.
From P3 Parking - Take the P3 elevator to Floor 2.
Exit the elevator and enter the Taubman Center.
Follow the overhead signs toward UH South, Elevator 9.
From Taubman Main Entrance – Floor 1
Take Elevator 3 Floor 2.
Follow the overhead signs toward UH South, Elevator 9.
From University Hospital Adult Emergency Services – Floor B1
Take Elevator 3 to Floor 2.
Follow the overhead signs toward UH South, Elevator 9.
Detailed Directions to Services
Detailed directions to services located on Floor 5 of UH South are listed below. Look for signage to assist you in finding your location.
- Medical Short Stay Unit (MSSU) - Gold
- On Floor 2, follow signs towards Elevator 9
- Take Elevator 9 up to Floor 5
- Exit Elevator 9 on Floor 5
