
Back to University Hospital Floor Maps

Floor 9 - University Hospital
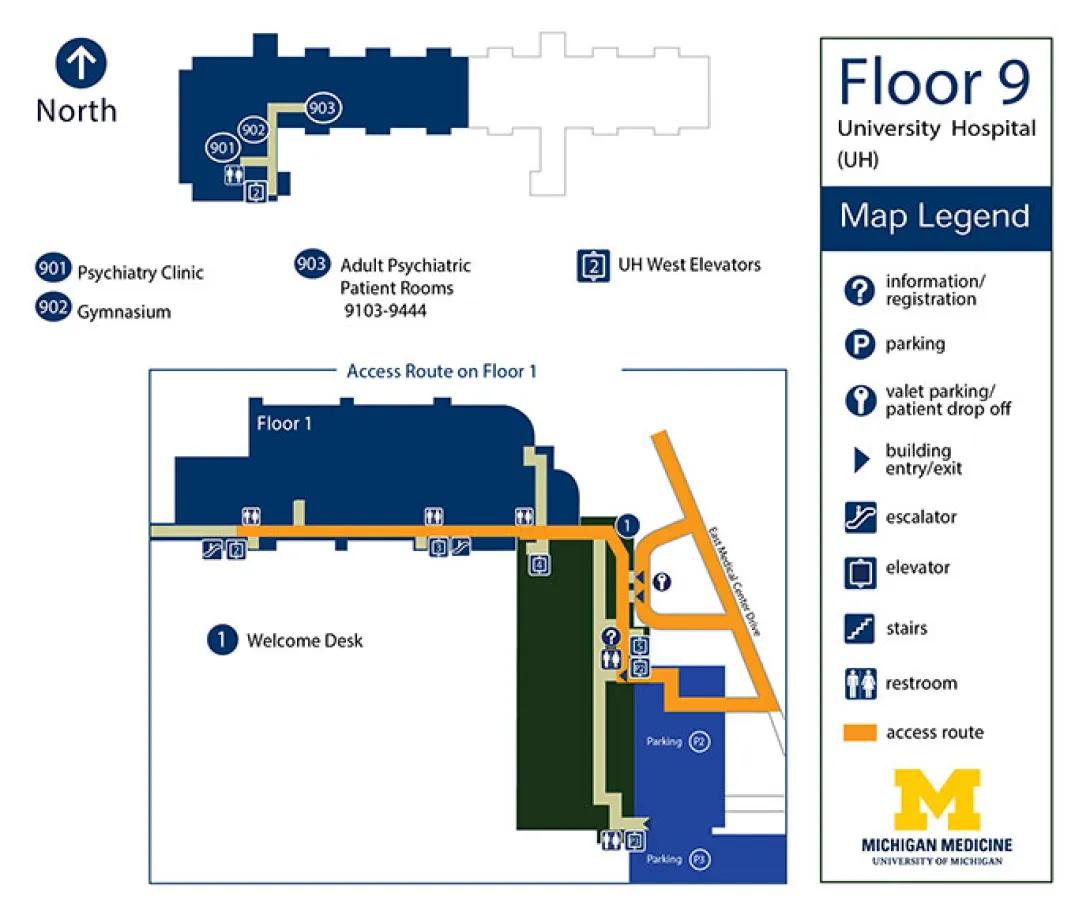
View University Hospital building details for more information including map & directions, parking, care at this location, amenities and onsite services.
Floor Map Description
Orientation and Active Area Overview
- Compass Orientation: North is toward the top of the map, South is down, West is to the left, and East is to the right.
- Active Area Overview: On Floor 9, only the western half of the floor layout is shaded dark blue and active. The eastern half is drawn as a white, unlabeled outline.
Elevator Hub and Entrance
- Starting Point: Navigation begins at the south-central portion of the active blue block at a blue square enclosing the number 2, indicating the UH West Elevators.
- Core Amenities: Directly North across the corridor from the elevator square is a restroom symbol.
Psychiatry Clinic & Gymnasium (West End)
- Western Pathway: From the elevator junction, a corridor steps short West, then North, and splits into a small western grid.
- Clinic Location: The lower southwestern corner of this western loop features Circle 901 (Psychiatry Clinic).
- Gymnasium Location: Just North and slightly East of Circle 901 is Circle 902 (Gymnasium).
Patient Room Wing (North-Central)
- Northern Corridor: From the same northern corridor step, the active hallway runs straight East along a horizontal wing.
- Patient Rooms: This entire northern dark blue corridor block is designated as Circle 903 (Adult Psychiatric Patient Rooms 9103-9444).
- Path Termination: The corridor terminates where the blue shading ends, dead-ending before the unshaded eastern outline structure.
Directions to University of Michigan Hospital Floor 9
Parking for the University Hospital is in Parking Structure P2/P3.
Remember the level on which you parked.
Locate the parking structure elevator.
- From P2 Parking - Take the P2 elevator to the Floor 1
- Exit the elevator and enter the Taubman Center
- Entrance to University Hospital is at the north end of the Taubman Center
- Follow signs toward University Hospital (UH), Elevator 2
- Take Elevator 2 up to Floor 9
- From P3 Parking - Take the P3 elevator to Floor 2
- Exit the elevator and enter the Taubman Center
- Follow signs toward University Hospital (UH), Elevator 2
- Take Elevator 2 up to Floor 9
Detailed Directions to Clinics
Detailed directions to services located on Floor B1 of the Taubman Center are listed below. Look for signage to assist you in finding your location.
- Psychiatry Clinic
Take Elevator 2 to Floor 9. When you exit the elevator lobby, the Psychiatry Clinic will be located just off the elevator lobby on your left.
