
Back to Mott Children's Hospital Floor Maps

Floor 8 - Mott Children's Hospital
View Mott Children's Hospital building details for more information including map & directions, parking, care at this location, amenities and onsite services.
Floor Map Description
Orientation and Map Layout
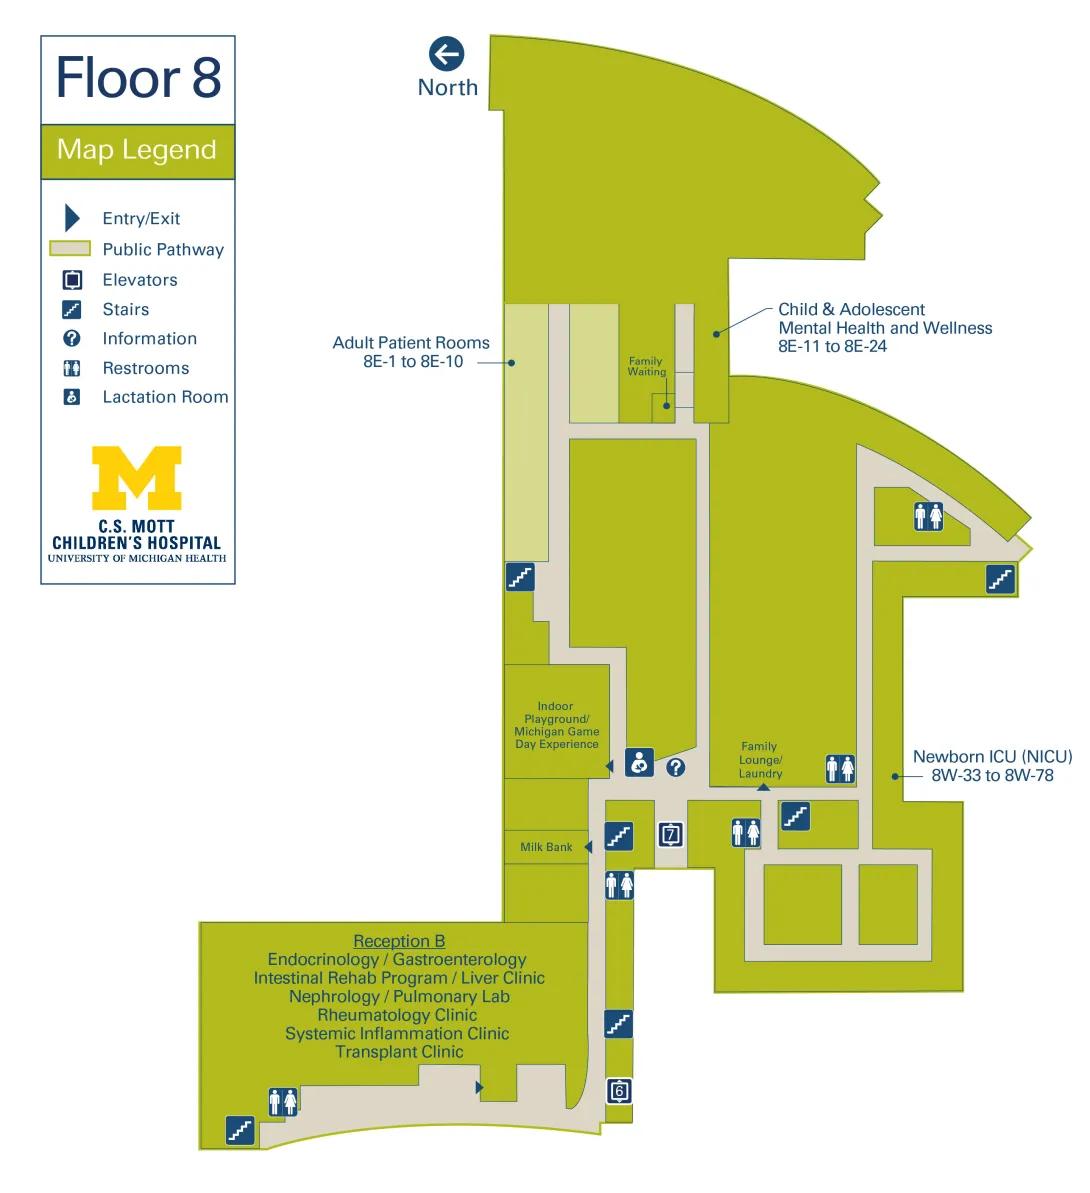
This map details Floor 8 of C.S. Mott Children's Hospital University of Michigan Health.
- Compass Direction: On this map, North is directed toward the left side of the page. This means East is up, West is down, and South is toward the right side of the page.
- Pathways: The accessible route for the public is represented by a network of light beige Public Pathways. All clinics, inpatient rooms, play areas, and family support lounges are color-coded in green.
Southwest Corner (Elevator 6 & Reception B)
- Elevator 6: Located at the southernmost point (bottom-middle of the page) of the public pathway.
- Moving Westbound (Down the page) from Elevator 6: Turning left (West) immediately from Elevator 6 leads down a long corridor.
- Restrooms: A set of Restrooms is located on the right (North) side of this hallway.
- Stairs: At the far western end of this corridor, there is a set of Stairs.
- Reception B: The large green clinic block running along the north side of this hallway is labeled Reception B. The map explicitly lists these clinical services here: Endocrinology / Gastroenterology, Intestinal Rehab Program / Liver Clinic, Nephrology / Pulmonary Lab, Rheumatology Clinic, Systemic Inflammation Clinic, and Transplant Clinic. Access is provided via an inward-pointing dark blue Entry/Exit triangle marker near its eastern corner.
Central Hub (Elevator 7 & Support Areas)
- Moving Northbound (Left across the page) from Elevator 6: Following the pathway straight North from Elevator 6, you pass a set of Stairs on your left. Immediately past these stairs is a set of Restrooms on your left.
- Milk Bank: Directly opposite the restrooms (to the right/East) is a green area labeled Milk Bank, which features an inward-pointing Entry/Exit triangle.
- Elevator 7: Continuing past the Milk Bank, the pathway opens into a central hub featuring Elevator 7 on your right.
- Information and Lactation Room: Just North of Elevator 7, an Information desk icon is located on your right. Directly opposite it (to the left/West) is a Lactation Room icon.
- Indoor Playground: The green area immediately West of the Lactation Room is labeled Indoor Playground / Michigan Game Day Experience.
Northern Network (Adult, Child, and Adolescent Patient Wings)
Past the Information desk and Lactation Room, the pathway splits into several long, straight corridors heading North (Left across the page) to service the eastern and western northern zones.
- Stairs: On the westernmost northbound corridor, a set of Stairs is located directly on the path.
- Adult Patient Rooms 8E-1 to 8E-10: This westernmost corridor provides direct access to the green sector labeled Adult Patient Rooms 8E-1 to 8E-10.
- Family Waiting: Along the central northbound pathway loop sits a designated space labeled Family Waiting.
- Child & Adolescent Mental Health and Wellness 8E-11 to 8E-24: The massive green zone occupying the upper-left (North/East) section of the map is labeled Child & Adolescent Mental Health and Wellness 8E-11 to 8E-24.
Eastern Network (NICU & Family Lounge)
If you move East (Up the page) from the Elevator 7 central hub, a corridor extends into the eastern portions of the floor plan.
- Family Lounge / Laundry and Restrooms: Along this eastbound pathway branch, you will pass a green area labeled Family Lounge / Laundry on your left, which features an inward-pointing Entry/Exit triangle. Immediately adjacent to it on the path is a set of Restrooms.
- Stairs and Restrooms (Central Area): Just past the Family Lounge area, a short branch down (West) leads to a set of Restrooms and a set of Stairs.
- Newborn ICU (NICU) 8W-33 to 8W-78: The large green area spreading across the entire eastern half of the map is labeled Newborn ICU (NICU) 8W-33 to 8W-78.
- NICU Internal Pathways: The pathway loops through the NICU area in a grid. Within this eastern wing:
- A set of Restrooms is located in the upper-eastern cutout.
- A set of Stairs is located at the far northeastern tip of the pathway loop.
- A lower rectangular path loop extends toward the southeast corner, enclosing two separate green blocks
