

Floor 11 - D. Dan and Betty Kahn Health Care Pavilion
Visit the D. Dan and Betty Kahn Health Care Pavilion building details for more information including map & directions, parking, care at this location, amenities and onsite services.
Floor Map Description
Orientation and General Layout
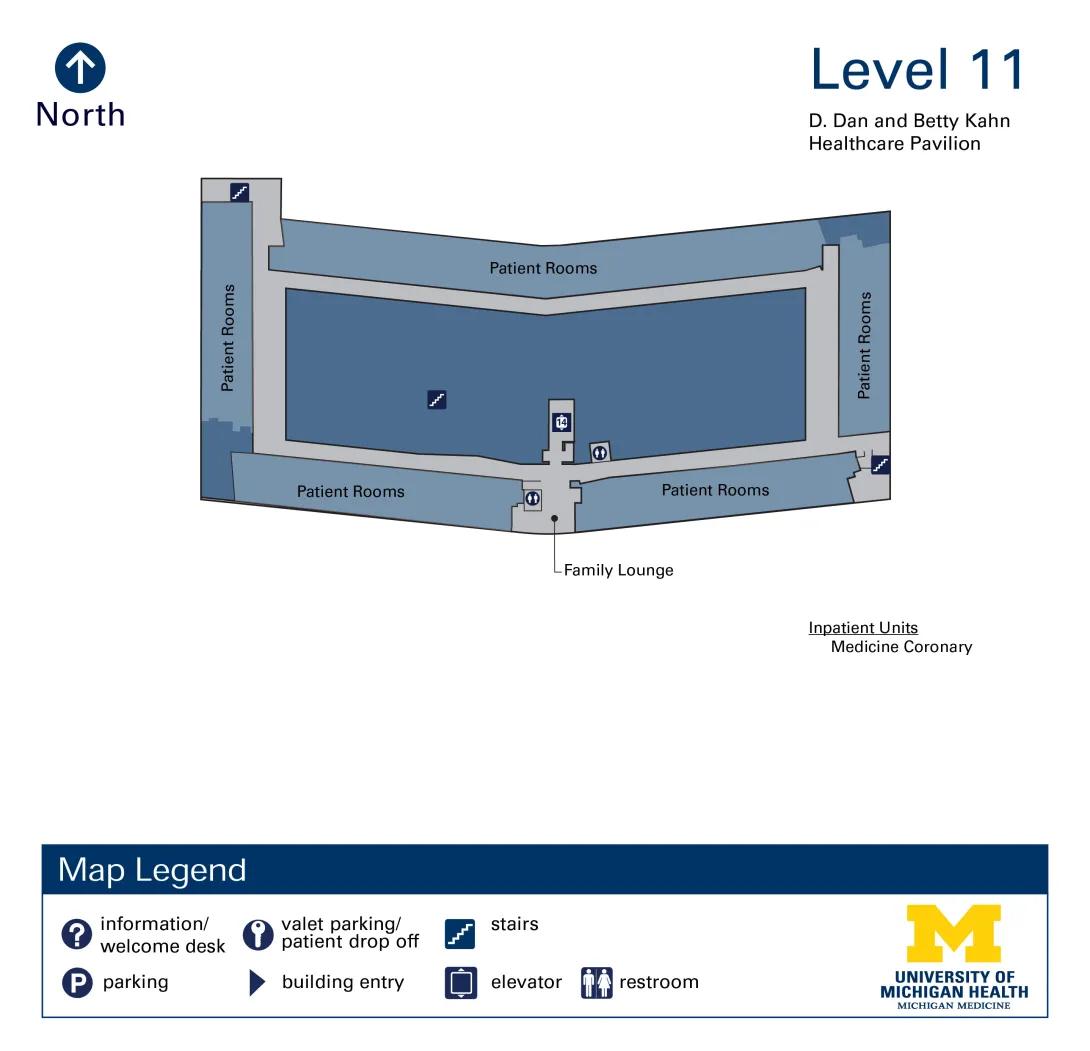
- Map Context: This guide describes Level 11 of the D. Dan and Betty Kahn Healthcare Pavilion (University of Michigan Health Michigan Medicine), which houses Inpatient Units (Medicine Coronary).
- Compass Orientation: According to the directional indicator, North is oriented to the top of this map layout. To align with standard directions while reading this text: North is Up, South is Down, West is Left, and East is Right.
- Corridor Pathways: The floor plan features a light gray network of interconnected walking corridors that loop entirely around a large, dark blue central zone and provide access to medium-blue patient areas along the outer perimeter.
Central Amenities and Service Hub (Center Region of Map)
- Family Lounge: Located at the south-central junction of the light gray corridor loop is an open area designated as the Family Lounge.
- Central Elevator/Service Access: Directly North of the Family Lounge, a narrow light gray branch extends upward into the dark blue zone, terminating at a square icon containing the number 14.
- Restrooms: There are two public restroom icons (male/female stick figures) situated near this central junction:
- One restroom icon is positioned immediately West of the main lounge junction along the corridor wall.
- One restroom icon is positioned immediately East of the vertical elevator branch.
West Wing (West Region of Map)
- Stairs (West-Central): Within the large dark blue central zone, a blue square containing a stairs symbol (white zigzag lines) is located in the left-central portion of the floor plan.
- Southwest Patient Rooms: Directly West of the Family Lounge, the corridor accesses a horizontal medium-blue zone labeled Patient Rooms running along the southwestern border.
- Far West Patient Rooms: The hallway turns North along the western perimeter, running alongside a vertical medium-blue zone labeled Patient Rooms.
- Stairs (Northwest): At the extreme northern end of this western corridor, a blue square containing a stairs symbol is located in a small light gray extension at the northwest corner.
North, East, and South Wings (North, East, and South Regions of Map)
- North Patient Rooms: Branching off the light gray corridor loop directly North of the central dark blue zone is a long horizontal medium-blue zone labeled Patient Rooms.
- Southeast Patient Rooms: Moving East past the Family Lounge along the southern light gray corridor, you pass a horizontal medium-blue zone labeled Patient Rooms along the southeastern border.
- Far East Patient Rooms: Both the northern and southern light gray pathways connect to a vertical corridor on the right side of the map, which provides access to a vertical medium-blue zone labeled Patient Rooms.
- Stairs (Southeast): At the extreme southeastern corner of the map layout, a blue square containing a stairs symbol (white zigzag lines) is located at the bottom edge of the eastern patient room wing.
