
Back to Mott Children's Hospital Floor Maps

Floor 3 - Mott Children's Hospital
View Mott Children's Hospital building details for more information including map & directions, parking, care at this location, amenities and onsite services.
Floor Map Description
Orientation and Map Layout
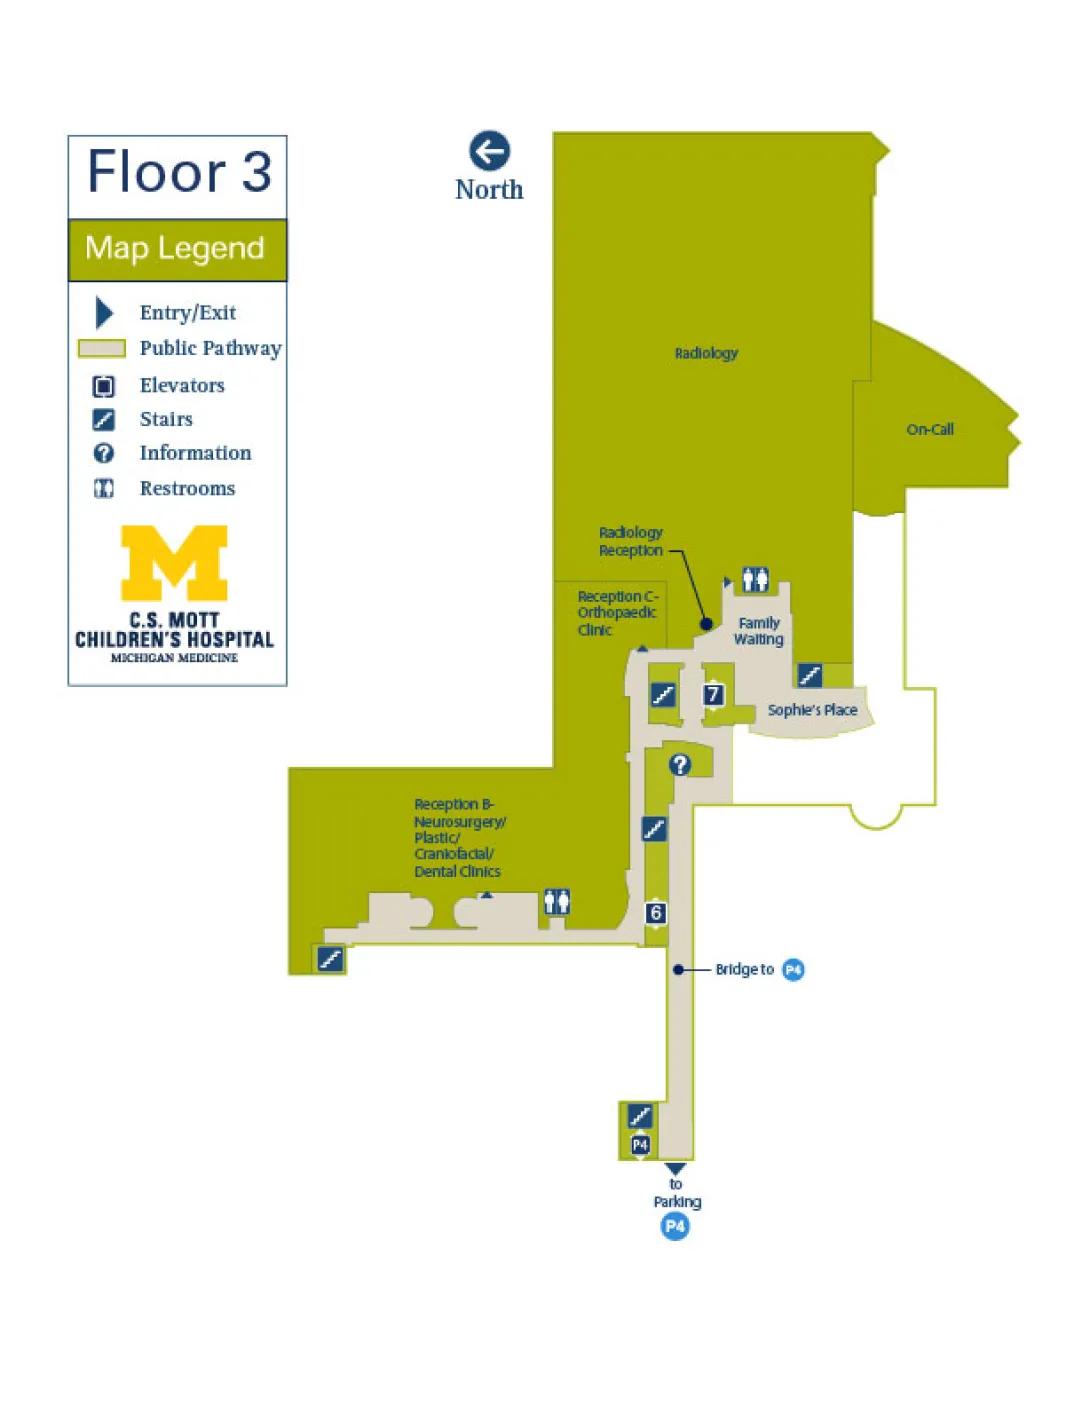
This is a map for Floor 3 of C.S. Mott Children's Hospital Michigan Medicine.
- Compass Direction: On this map, North is directed toward the left side of the page. Therefore, East is up, West is down, and South is toward the right side of the page.
- Pathways: The accessible route for the public is represented by a light beige Public Pathway. The functional hospital rooms and clinics are color-coded in green.
Main Entrance and Southern Corridor (Parking Connection)
- Entering from Parking P4: At the bottom-most edge of the map (the East side), there is an entrance labeled to Parking P4.
- Moving Westbound (Up the page): Following the Public Pathway straight from the parking entrance, there is a set of Stairs on your left.
- Bridge to P4: Continuing straight along this long corridor, a line branches off to the right (North), labeled Bridge to P4.
- Elevator 6: Immediately past the bridge connection, you will reach Elevator 6 on your right.
- Information Desk and Restrooms: Continuing straight past Elevator 6, the pathway turns slightly to the left. In this transitional hallway, an Information desk icon is located on your right. Just past the Information icon, a set of Restrooms is available on your left.
Western Hub (Reception B)
- If you turn left (South) at the Information desk intersection, the Public Pathway leads into a wide hallway.
- Stairs: At the very end of this hallway on the left, there is a set of Stairs.
- Reception B: The entire large green area adjacent to this hallway is labeled Reception B - Neurosurgery/Plastic/Craniofacial/Dental Clinics. There is an Entry/Exit triangle marker indicating access to this reception area from the pathway.
Northern Hub and Central Crossroads
- If you continue straight past the Information desk and Restrooms (moving West), the pathway hits a central junction.
- Stairs and Elevator 7: At this junction, a set of Stairs sits directly ahead of you. To the right of these stairs is Elevator 7.
- Reception C: Directly to the left (South) of this junction is the green-colored Reception C - Orthopedic Clinic. There is a set of Stairs located inside the public pathway cutout right next to this clinic.
- Radiology Reception: If you turn right (North) at Elevator 7, the pathway leads to a specific pointer labeled Radiology Reception.
North and Eastern Destinations (Radiology & Waiting)
- Radiology: The entire large green area occupying the upper portion of the map (the North side) is Radiology.
- Family Waiting: Located to the right (North/East) of the Elevator 7 area is an open beige area labeled Family Waiting. A set of Restrooms is directly available within this waiting zone.
- Sophie's Place: Directly adjacent to the Family Waiting area, moving further right (East), is a curved pathway section labeled Sophie's Place. A set of Stairs is located right at the edge of Sophie's Place.
- On-Call Area: To the far right (East) of the Radiology department, there is a separate green annex labeled On-Call.
