
Back to Mott Children's Hospital Floor Maps

Floor 2 - Mott Children's Hospital
View Mott Children's Hospital building details for more information including map & directions, parking, care at this location, amenities and onsite services.
Floor Map Description
Orientation and General Layout
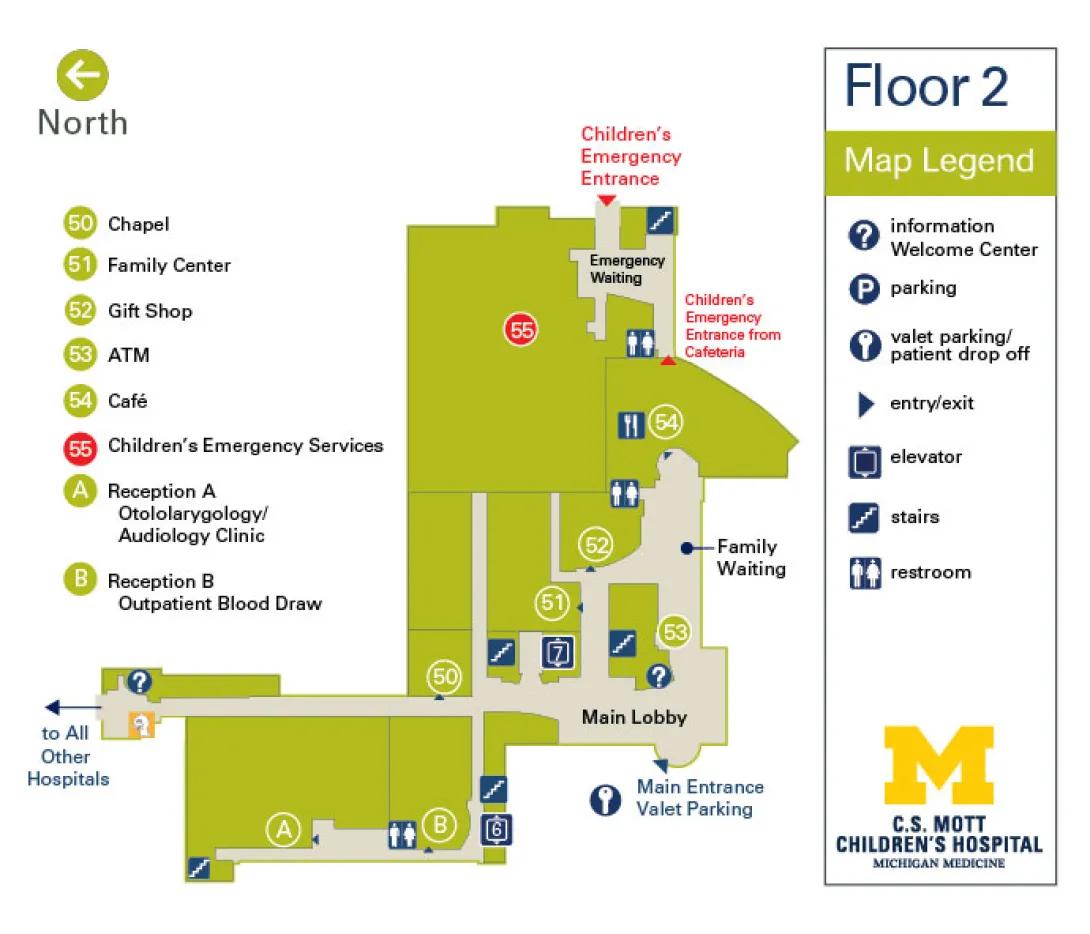
- Map Context: This guide describes Floor 2 of the C.S. Mott Children's Hospital (Michigan Medicine).
- Compass Orientation: According to the directional indicator, North is oriented to the left of this map layout. To align with standard directions while reading this text: North is Left, South is Right, West is Up, and East is Down.
- Corridor Pathways: The floor plan features a light gray network of interconnected walking corridors surrounded by green functional areas.
Main Lobby Area (Southeast Region of Map)
- Main Entrance: You can enter Floor 2 through the Main Entrance Valet Parking location. A dark blue entry/exit triangle guides you directly forward into the Main Lobby.
- Main Lobby Services: Inside the Main Lobby, an information Welcome Center (marked by a blue question mark icon) is located on the right. Moving slightly past the entrance, ATM (Location 53) is situated on your right.
- Family Waiting: Just north of the Main Lobby along the corridor is the Family Waiting area, designated by a solid blue dot.
Central Corridor and Core Amenities
- Central Elevators and Stairs: Moving further into the central hallway from the Main Lobby, you will find Elevator 7 and an adjacent set of stairs located on your left.
- Central Amenities:
- Family Center (Location 51): Located directly along the central hallway across from Elevator 7.
- Gift Shop (Location 52): Positioned further down the central hallway past the Family Center.
- Restroom: A public restroom icon is located directly in the corridor bend between the Gift Shop and the Café area.
Café and Emergency Services (Northern Region of Map)
- Café (Location 54): Located in the upper right quadrant of the floor plan. A restroom is available adjacent to the Café area.
- Children’s Emergency Services (Location 55): Occupies a large portion of the upper green zone.
- Emergency Entrance Points:
- The primary Children’s Emergency Entrance is accessible from the exterior at the top of the map, marked by a red arrow pointing straight into the Emergency Waiting room. A set of stairs is located immediately to the right of this entrance.
- A secondary entrance, labeled Children’s Emergency Entrance from Cafeteria, is marked with a red arrow leading from the Café (Location 54) directly into the Emergency zone.
West Corridor and Specialized Clinics (Left Region of Map)
- Connecting Path: From the Main Lobby, a long corridor extends directly to the left (North on the map). Along this corridor, you will pass the Chapel (Location 50) on your right.
- Hospital Interconnection: At the far-left end of this hallway, an arrow pointing left designates the walkway to All Other Hospitals. An information Welcome Center (blue question mark icon) and an additional symbolized room are located at this transition point.
- Reception A and B Loop: Branching off the main hallway toward the bottom of the map is a parallel corridor loop:
- Reception B (Outpatient Blood Draw): Located at the beginning of this lower loop. It features an adjacent restroom, Elevator 6, and a set of stairs.
- Reception A (Otolaryngology/Audiology Clinic): Located further down this parallel corridor to the left. A set of stairs is located at the far-left corner of this clinic loop.
