
Back to Von Voigtlander Women's Hospital Floor Maps

Floor 4 - Von Voigtlander Women's Hospital
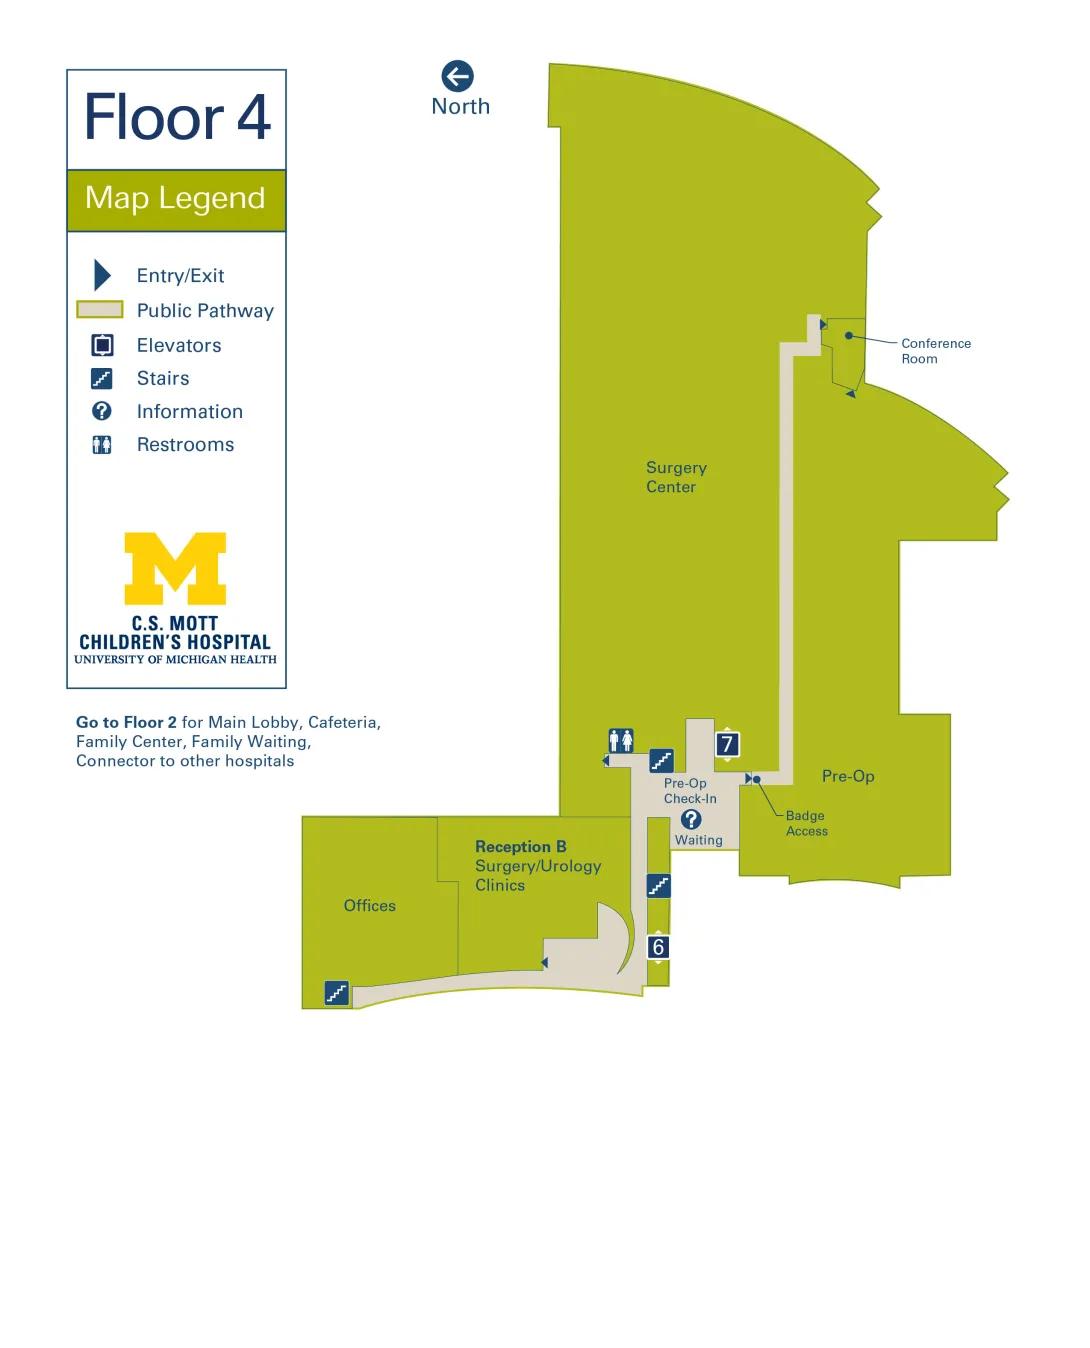
View Von Voigtlander Women's Hospital building details for more information including map & directions, parking, care at this location, amenities and onsite services.
Floor Map Description
Orientation and Elevator 6 (Southern Wing)
- Compass Orientation: North is toward the left of the map, South is to the right, West is upward, and East is downward.
- Elevator 6 Core: Starting at the East side (bottom of the map), the public pathway includes Elevator 6 bounded by a short corridor segment.
- Southern Pathway: Moving South (downward) from Elevator 6 leads into a curved, horizontal public pathway wing.
- Clinical & Office Areas: This southern wing contains Reception B Surgery/Urology Clinics in the middle, an entry/exit triangle facing West, and terminates at its far South end in a section labeled Offices, which features a set of stairs at its southernmost tip.
Pre-Op Check-In and Waiting Central Core
- Central Intersection: Moving West (upward) from the Elevator 6 hub, you pass a set of stairs on the West wall and enter a central intersection.
- Core Amenities: This area contains Pre-Op Check-In and an Information symbol inside a space labeled Waiting.
- North Core & Elevator 7:
- Directly North of this waiting hub is a restroom symbol and an entry/exit triangle.
- To the East of the waiting hub sits Elevator 7.
Pre-Op and Badge Access East Sections
- Secure Entry: From Elevator 7, the public pathway makes a short zigzag South and East, passing an entry/exit triangle labeled Badge Access.
- Pre-Op Wing: This entryway opens into a large eastern green zone labeled Pre-Op.
Surgery Center and Conference Room (West Wing)
- Main West Pathway: From the central Pre-Op Check-In hub, a long beige public pathway runs straight West (upward) through a large green area designated as the Surgery Center.
- West Termination: At the far West end of this corridor, the pathway terminates at an entry point next to a small, enclosed room labeled Conference Room.
