
Back to Frankel Cardiovascular Center Floor Maps

Floor 2 - Frankel Cardiovascular Center
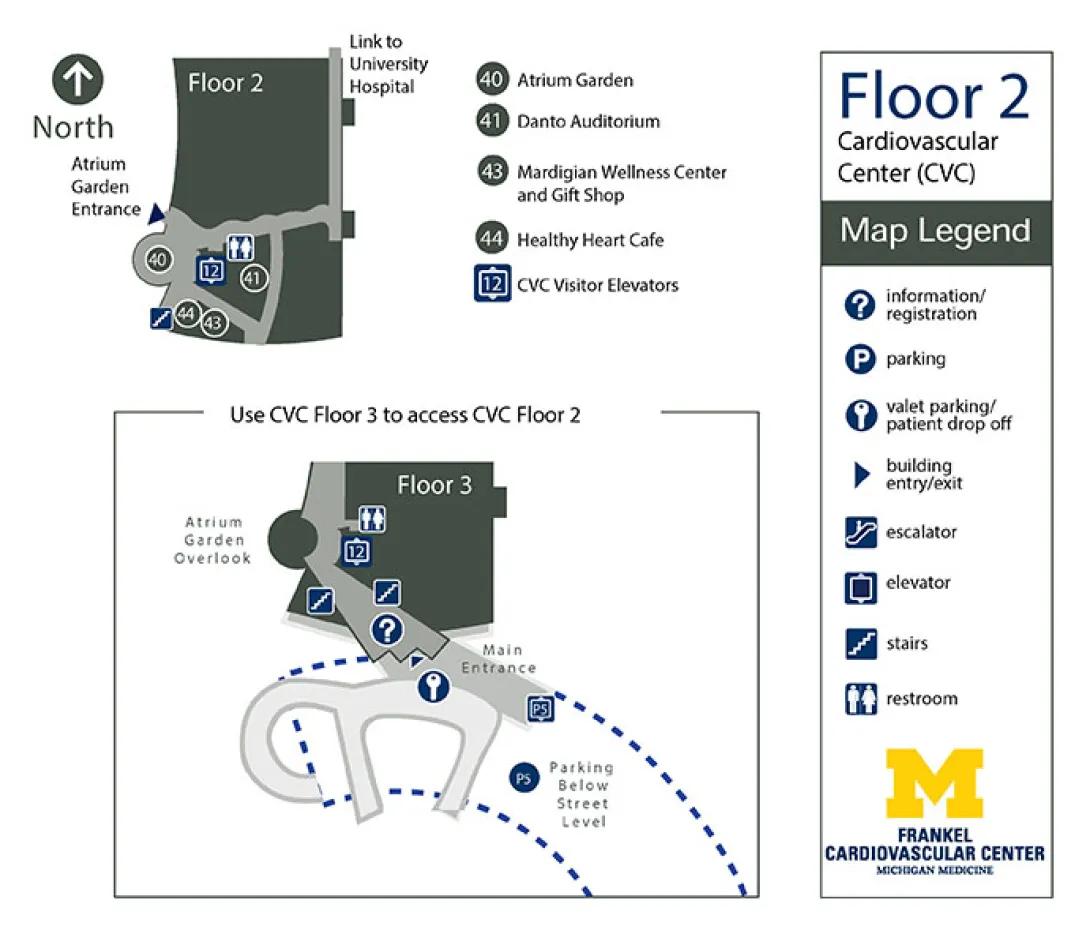
Visit Frankel Cardiovascular Center building details for more information including map & directions, parking, care at this location, amenities and onsite services.
Floor Map Description
Map Orientation & Connection Overview
- Compass Directions: North is straight up toward the top of the map, South is down toward the bottom, West is to the left, and East is to the right.
- Access Requirement: According to the text on the map, you must use CVC Floor 3 to gain access to CVC Floor 2.
Detailed Floor 3 Navigation (Access Level)
- Main Entrance and Drop-Off: The Main Entrance is situated on the south-southeast side of the layout. Directly outside this entrance is a circular vehicle loop featuring a valet parking/patient drop off symbol (key icon).
- Information Desk: Moving northwest from the Main Entrance into the light gray path, you will find the information/registration symbol (?).
- Central Transition Hub: Continuing northwest past the information desk, the pathway splits.
- To the southwest, there is a stairs symbol.
- To the northwest, the path leads to a second stairs symbol and a dark blue square enclosing the number 12.
- Restrooms: Directly north of the number 12 square is a restroom symbol.
- Atrium Garden Overlook: Located on the far western edge, separate from the main gray floor block, is a circular feature labeled Atrium Garden Overlook.
- Parking Below Street Level: Located southeast of the entrance loop is an area designated as Parking Below Street Level, marked with a P5 circle.
Detailed Floor 2 Navigation
- CVC Visitor Elevators: The primary navigation anchor point inside Floor 2 is a dark blue square enclosing the number 12, labeled in the text list as the CVC Visitor Elevators. It is positioned centrally within the southwestern light gray corridor path network.
- Atrium Garden Entrance (40): On the western outer edge of the layout is the Atrium Garden Entrance, marked by a right-pointing blue triangle. Immediately inside this entrance is the area marked 40, which corresponds to the Atrium Garden.
- Danto Auditorium (41) & Restrooms: Directly east of the visitor elevators (number 12) is the area marked 41, which corresponds to the Danto Auditorium. Directly north of area 41 along the corridor wall is a restroom symbol.
- Healthy Heart Cafe (44) & Southwest Stairs: Directly south of the Atrium Garden (40) in the southwestern corner is the area marked 44, which corresponds to the Healthy Heart Cafe. Immediately west of area 44 is a stairs symbol.
- Mardigian Wellness Center and Gift Shop (43): Positioned directly east of the Healthy Heart Cafe (44) along the southern corridor branch is the area marked 43, which corresponds to the Mardigian Wellness Center and Gift Shop.
- Link to University Hospital: Along the far eastern boundary of the main dark gray Floor 2 section, there are two small rectangular protrusions labeled as the Link to University Hospital.
