
Back to Med Inn Floor Maps

Floor 7 - Med Inn
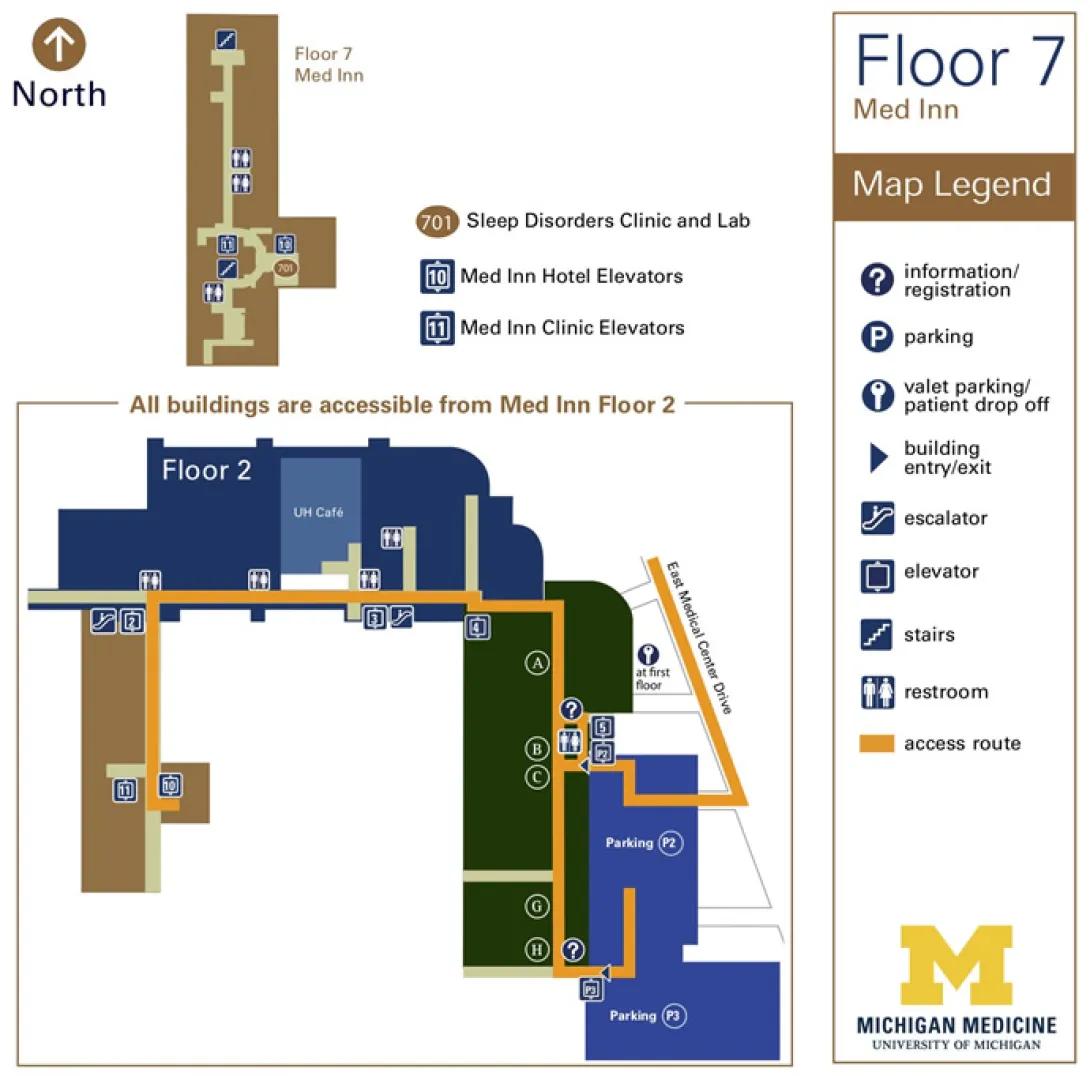
Visit Med Inn building details for more information including map & directions, parking, care at this location, amenities and onsite services.
Floor Map Description
Map Orientation & Connection Overview
- Compass Directions: North is straight up toward the top of the map, South is down toward the bottom, West is to the left, and East is to the right.
- Access Requirement: According to the core map text, all buildings are accessible from Med Inn Floor 2.
Detailed Floor 7 Med Inn Navigation
- Layout: Floor 7 consists of a vertical brown rectangular layout containing a light gray central corridor running North to South with several small side branches and loops.
- Northern Corridor & Restrooms: From the center of the floor extending North is a long straight corridor. Along its eastern wall, there are two restroom symbols stacked vertically. At the absolute northernmost tip of this corridor is a stairs symbol.
- Central Elevator Core: Near the lower-middle portion of the layout, the corridor splits into a small loop.
- On the western side of this central loop is a blue square enclosing the number 11, representing the Med Inn Clinic Elevators. Directly south of this elevator icon is a stairs symbol.
- On the eastern side of this central loop is a blue square enclosing the number 10, representing the Med Inn Hotel Elevators.
- Sleep Disorders Clinic and Lab (701): Located immediately south of the hotel elevator 10 icon, on the southeastern edge of the circular corridor loop, is the area marked 701.
- Southwestern Branch: From the central loop, the path extends South and West. In this lower southwestern corner, there is a restroom symbol immediately adjacent to a stairs symbol. The layout finishes with a short corridor tail extending to the South.
Detailed Floor 2 Access Route & Floor Layout
The orange access route serves as a continuous pathway connecting several distinct colored building zones (brown, blue, dark blue, and green).
1. Far West Section (Brown Area)
- Elevators 11 and 10: At the southwestern end of the orange access route is a brown section containing a blue square with the number 11 and, slightly to its east, a blue square with the number 10.
- Path Direction: Moving straight North out of this elevator junction, the orange access route turns sharply East, passing an intersection marked with an escalator symbol and a blue square enclosing the number 2.
2. Northern Horizontal Corridor (Dark Blue "Floor 2" Area)
- As the orange route continues straight East, it forms a long horizontal line running along the southern edge of a large dark blue area labeled Floor 2.
- Restrooms: Walking East along this horizontal path, you pass two restroom symbols on your left (North) side prior to reaching the café, and a third restroom symbol on your left right after passing the café.
- UH Café: Situated along the north side of the path, marked as a lighter blue rectangular insert.
- Vertical Connectors: Along the south side of this horizontal path are two connectors: one marked with a blue square enclosing the number 3 accompanied by an escalator symbol, and another further east marked with a blue square enclosing the number 4.
3. Central and Southern Section (Dark Green Area)
- The Turn: At the eastern end of the long horizontal section, the orange access route turns sharply South, traveling vertically through a dark green rectangular section.
- Lettered Locations: Moving South along this green path, you pass three locations on your west side in sequence: A, B, and then C. Further south in this same green section are locations G and H.
- Information and Restrooms: Near location B and C, the path encounters an information/registration symbol (?) and a restroom symbol. At the far southern end of the green section, near location H, there is another information/registration symbol (?).
4. East Section (Driveway & Parking Areas)
- Parking P2 Access: Near the central information/restroom hub (adjacent to location C), a branch of the orange access route splits off to the East. It passes a blue square enclosing the number 5 and a blue square enclosing P2 (elevator icon). The path then loops South and East around an area labeled Parking P2.
- Valet Parking & Drop-Off: North of this loop, in a white area, is a valet parking/patient drop off symbol (key icon) with the text "at first floor".
- East Medical Center Drive: The easternmost boundary of the orange access route turns North-Northwest along a path labeled East Medical Center Drive.
- Parking P3: At the absolute southern end of the layout, below the green section, is an area labeled Parking P3. It features a blue square enclosing P3 next to a building entry/exit symbol (dark blue triangle).
Directions to Floor 7 Med Inn Building
Parking for Med Inn is in Parking Structure P2/P3. Remember the level on which you parked.
From P2 Parking: Take the P2 elevator to Floor 1
- Exit the elevator and enter the Taubman Center
- Take Taubman Elevator 5 to Floor 2
- Follow the overhead signs toward Med Inn, Elevator 10
- Take Elevator 10 to Floor 7
From P3 Parking: Take the P3 elevator to Floor 2
- Exit the elevator and enter the Taubman Center
- Follow the overhead signs toward Med Inn, Elevator 10
- Take Elevator 10 to Floor 7
Detailed Directions to Clinics
- Sleep Disorders Clinic and Lab
Take Elevator 10 up to Floor 7. As you exit the elevator, the Check-In desk is on the left.
