
Back to University Hospital Floor Maps

Floor 1 - University Hospital
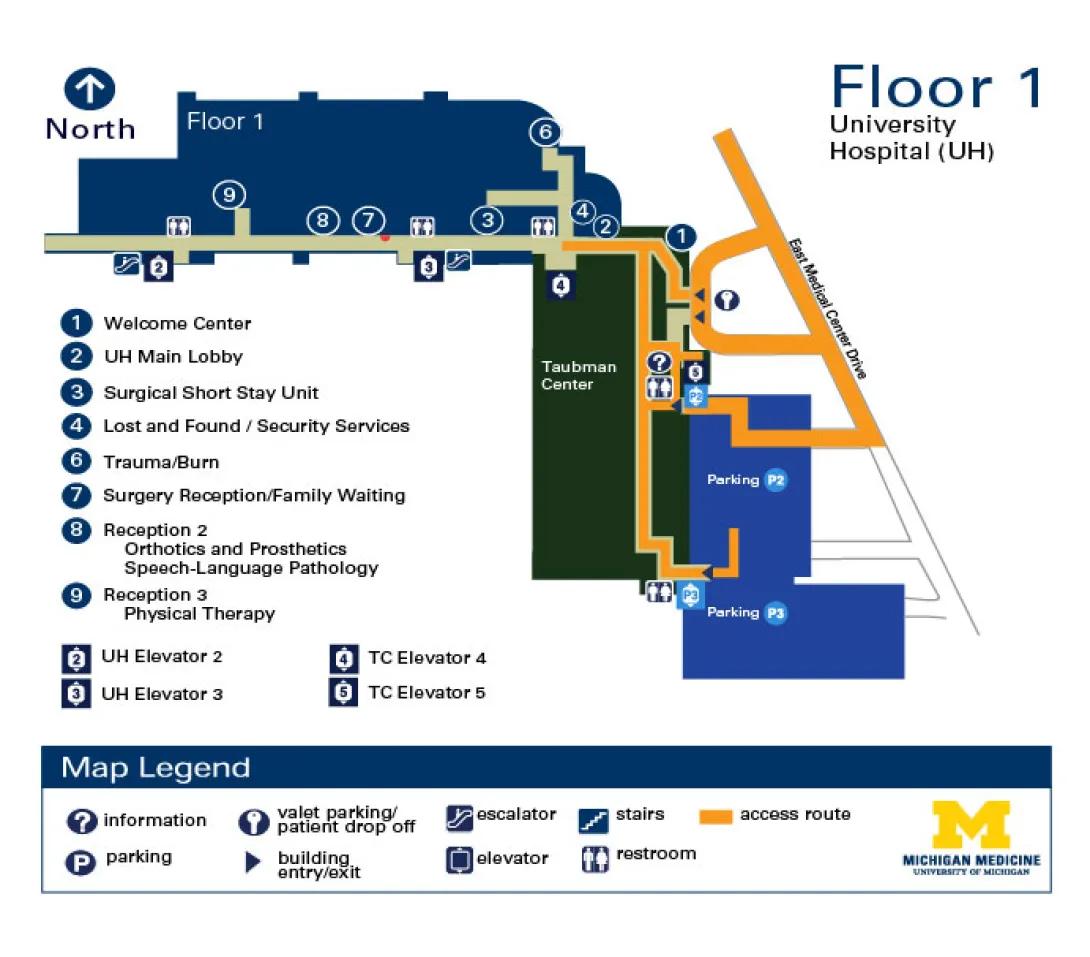
View University Hospital building details for more information including map & directions, parking, care at this location, amenities and onsite services.
Floor Map Description
Orientation and Main Entrance
- Compass Orientation: North is toward the top of the map, South is down, West is to the left, and East is to the right.
- Outdoor Drop-Off and Entry: On the East side, East Medical Center Drive connects to a circular valet loop. Following the orange access route Westward leads past two building entry/exit triangles to arrive at Circle 1 (Welcome Center).
UH Main Lobby & East-West Spine
- Lobby Areas: Immediately West of the Welcome Center is Circle 2 (UH Main Lobby). From this lobby, a long main hallway extends straight West across the entire map.
- Northern Spine Amenities: Walking West along this hallway, destinations appear on the North side in order:
- Circle 4 (Lost and Found / Security Services)
- Circle 3 (Surgical Short Stay Unit)
- Circle 7 (Surgery Reception/Family Waiting)
- Circle 8 (Reception 2)
- Circle 9 (Reception 3)
- Northeast Branch: Circle 6 (Trauma/Burn) is located at the far northeastern tip of a hallway branch branching North near Circle 4.
UH Elevator Cores & Restrooms
- Elevator 3 (Central): Located on the South side of the main hallway, roughly opposite the area between Circle 7 and Circle 8, flanked by an escalator.
- Elevator 2 (West): Located near the far West end of the hallway on the South side, also flanked by an escalator.
- Restrooms: Positioned along this main spine near Elevator 2, Elevator 3, and Circle 4.
Taubman Center (South Wing)
- Southern Corridor: From the Welcome Center (Circle 1), the orange access route also travels straight South into the Taubman Center area.
- Central Amenities: Heading South, the path passes an information symbol (?) and a restroom on the West side, and Elevator 5 (paired with a blue P2 elevator square) on the East side.
- Parking and West Core: The route then steps East and South into Parking P2 or continues South to meet Parking P3 via Elevator P3. Elevator 4 sits at the northwest corner of this green Taubman Center block.
Directions to University of Michigan Hospital Floor 1
Parking for the University Hospital is in Parking Structure P2/P3. Remember the level on which you parked.
Locate the parking structure elevator.
- From P2 Parking - Take the P2 elevator to Floor 1.
- Exit the elevator and enter the Taubman Center.
- Entrance to University Hospital is at the north end of the Taubman Center.
- Follow signs toward University Hospital (UH), Elevator 2/Elevator 3.
- From P3 Parking - Take the P3 elevator to Floor 2.
- Exit the elevator and enter the Taubman Center.
- Take Taubman Elevator 4 or Elevator 5 to Floor 1.
- Entrance to University Hospital is at the north end of the Taubman Center.
- Follow signs toward University Hospital (UH), Elevator 2/Elevator 3.
Detailed Directions to Clinics
Detailed directions to services located on Floor 1 of the University Hospital are listed below. Look for signage to assist you in finding your location.
- Trauma/Burn
Just past the double doors, turn right at the first hall. Trauma/Burn is located at the end of this hall. - Lost and Found/Security Services
Just past the double doors, turn right at the first hall. The first door you come to on your right will be Lost and Found/Security Services. - Surgery Reception and Family Waiting
Continue down the hall, through the double doors. The red column will be the entrance to the Surgery Reception. - Speech-Language Pathology
Continue down the hall, through the double doors and past the red column. Just past the Surgery Family waiting you will see the signage on the wall for Speech Pathology. - Physical Therapy
Continue down the hall beyond Speech Pathology. The hallway for Physical Therapy, Reception 3, will be on your right.
