

Floor 1 - Rogel Cancer Center
View Rogel Cancer Center building details for more information including map & directions, parking, care at this location, amenities and onsite services.
Floor Map Description
Map Orientation & Connection Overview
- Compass Directions: North is straight up toward the top of the map, South is down toward the bottom, West is to the left, and East is to the right.
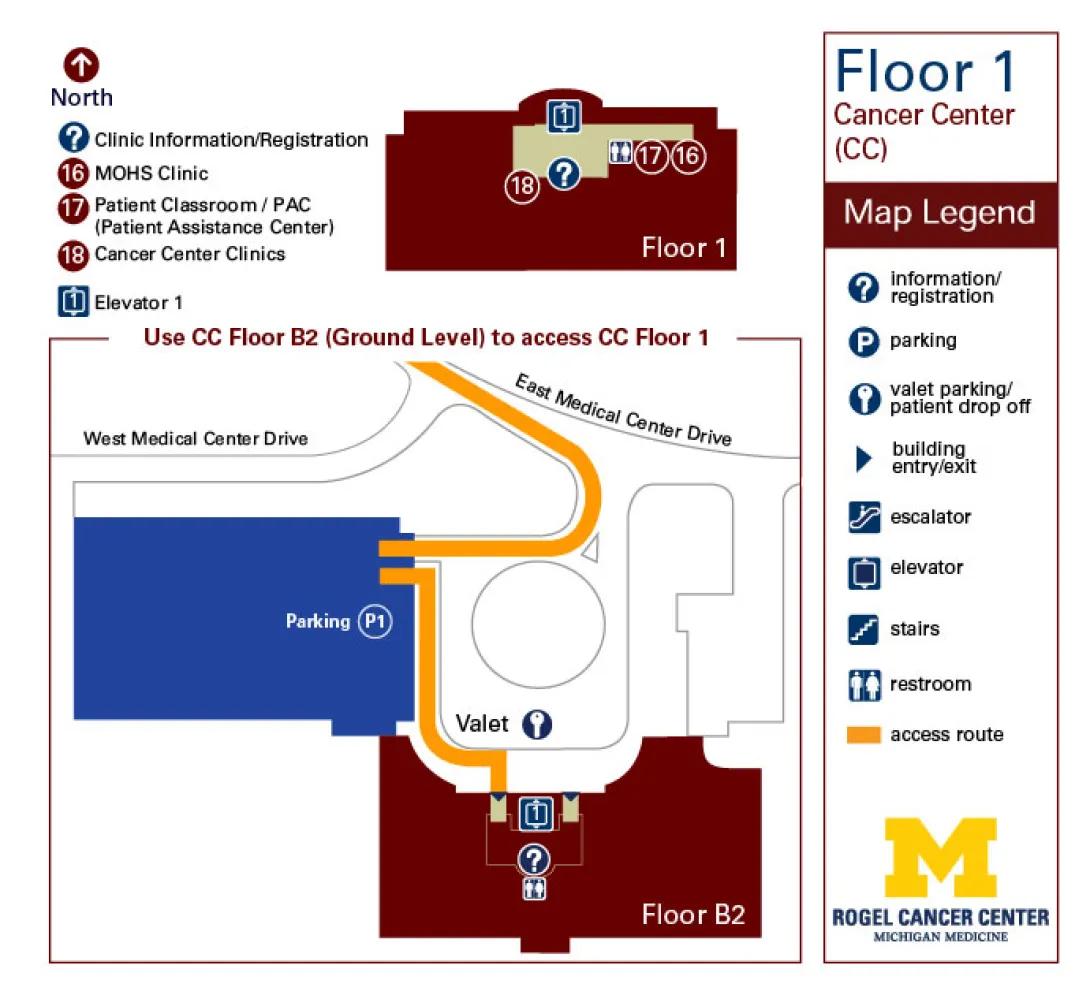
- Access Requirement: According to the instructional text on the map, visitors must Use CC Floor B2 (Ground Level) to access CC Floor 1.
Detailed Floor B2 Navigation & Access Route
The orange access route serves as the primary continuous pathway navigating the outdoor drives and entering the Floor B2 facility to reach the elevators.
1. Drives and Outdoor Path
- Roadways: West Medical Center Drive runs horizontally from the West, transitioning into a curved loop that connects to East Medical Center Drive heading Northeast.
- Orange Access Route Upper Branch: An orange path starts on East Medical Center Drive, moves West, curves down in a South-Southwest direction, and loops around a large circular white island feature.
- Valet: South of this circular island layout is the Valet area, marked by a blue circle enclosing a key symbol.
- Parking P1 Access: To the West of the valet area is a large blue rectangular area labeled Parking P1. Two horizontal orange path bars emerge from the eastern wall of Parking P1. The lower bar connects directly to the main vertical orange access route.
- Path to Entry: From the Valet area, the orange access route heads straight South to the northern entrance of the Floor B2 dark red building structure.
2. Inside the Floor B2 Structure
- Building Entry: The orange path enters the building moving South, flanked on both the West and East sides by two dark blue triangle building entry/exit symbols pointing inward.
- Elevator 1: Immediately inside the entrance is a blue square enclosing the number 1, denoting Elevator 1.
- Information and Restrooms: Walking directly South past Elevator 1, the central corridor features an information/registration symbol (?) followed immediately to the South by a restroom symbol. The rest of this facility section forms a solid dark red block extending to the East, labeled Floor B2.
Detailed Floor 1 Navigation
Floor 1 is a separate dark red layout located at the top of the map. It is navigated via a central, tan-colored corridor hub.
- Elevator 1 Core: Positioned directly on the north wall of this tan corridor layout is the blue square enclosing the number 1 (Elevator 1). This connects Floor 1 back down to Floor B2.
- Clinic Information/Registration: Located straight South across the open corridor area from Elevator 1 is the dark blue circle enclosing a question mark (?), representing Clinic Information/Registration.
- Cancer Center Clinics (18): Positioned at the absolute southwestern corner of the tan corridor hub is the area marked 18.
- Restrooms: From Elevator 1, turning East along the northern wall of the corridor layout, you will pass a restroom symbol on your left (North) side.
- Patient Classroom / PAC (17): Located along the north wall of the corridor, immediately East of the restroom symbol, is the area marked 17.
- MOHS Clinic (16): Located at the absolute easternmost dead end of the tan horizontal corridor path is the area marked 16.
Directions to Cancer Center Floor 1
Parking for the U-M Rogel Cancer Center is in parking structure P1. If you have an appointment at a clinic located in the Taubman Center, please note that you will want to follow signs to the Taubman Center parking structure P2; further along East Medical Center Drive.
Enter the Cancer Center Building from parking structure P1, 1st floor. When you enter the building, you will be on Floor B2. The Information and Registration Desk is in front of you as you walk in the door.
Detailed Directions to Clinics & Services
Detailed directions to clinics & services located on Floor 1 of the U-M Rogel Cancer Center are listed below. Look for signage to assist you in finding your location.
- Cancer Clinics
Take the elevator to Floor 1. When you exit the elevators, the check in desk will be immediately in front of you. - Cutaneous Oncology (MOHS) Surgery
Take the elevator to Floor 1. When you exit the elevators, turn to your left and the Cutaneous Oncology (MOHS) Surgery is Reception B, at the end of the hall. - Elevators
The elevators are across from the Registration Information desk on Floor B2. Take the elevator to Floor 2 to access University Hospital and other medical center buildings.
